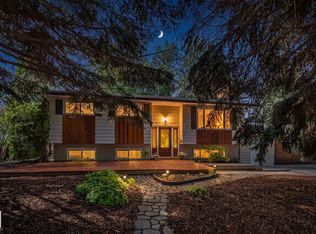
On the desirable crescent of Butterfield discover this amazing FULLY RENOVATED 4 level split. The entrance opens into a formal living room w/ hardwood flooring that spreads throughout the main floor. The dining room has a built-in buffet hutch w/ quartz counters & beautiful views over the backyard. The updated kitchen has full-height cabinetry, s/s appliances, gas stove (2024), Bosch dishwasher, built-in microwave, fridge (2024), tiled backsplash & QUARTZ counters. The upper level has 3 huge bedrooms, a renovated 4pce bath w/ a soaker tub & a 3pce ensuite. The primary bedroom has a large closet w/ a built-in organizer. The lower level has a family room w/ French doors to the back deck, laundry facilities, a 2pce bath & access to the double attached garage. The basement level has a sun-filled rec room & French doors leading into a flex room. This home has tons of storage & upgrades incl a HE furnace, CENTRAL A/C, solar panels & more! The fully fenced yard is an oasis w/ mature trees & a large deck!
For sale
C$824,900
9 Butterfield Cres, Saint Albert, AB T8N 2W6
3beds
1,693sqft
Single Family Residence
Built in 1976
9,547 Square Feet Lot
$-- Zestimate®
C$487/sqft
C$-- HOA
What's special
Bosch dishwasherBuilt-in microwaveTiled backsplashQuartz countersLaundry facilitiesDouble attached garageSun-filled rec room
- 1 day |
- 20 |
- 1 |
Zillow last checked:
Listing updated:
Listed by:
Matthew D Barry,
Exp Realty,
Chrystal Smith,
Exp Realty
Source: RAE,MLS®#: E4504672
Facts & features
Interior
Bedrooms & bathrooms
- Bedrooms: 3
- Bathrooms: 3
- Full bathrooms: 2
- 1/2 bathrooms: 1
Primary bedroom
- Level: Upper
Family room
- Level: Main
- Area: 227.48
- Dimensions: 18.8 x 12.1
Heating
- Forced Air-1, Natural Gas
Cooling
- Air Conditioner
Appliances
- Included: Dishwasher-Built-In, Dryer, Exhaust Fan, Microwave, Refrigerator, Gas Stove, Washer
Features
- Flooring: Carpet, Ceramic Tile, Hardwood
- Windows: Window Coverings
- Basement: Full, Finished, Crawl Space, Crawl Space
- Fireplace features: Gas
Interior area
- Total structure area: 1,693
- Total interior livable area: 1,693 sqft
Video & virtual tour
Property
Parking
- Total spaces: 2
- Parking features: Double Garage Attached, Garage Control, Garage Opener
- Attached garage spaces: 2
Features
- Levels: 4 Level Split,4
- Patio & porch: Deck
- Exterior features: Landscaped, Playground Nearby
- Spa features: Hot Tub
- Fencing: Fenced
Lot
- Size: 9,547 Square Feet
- Features: Landscaped, Playground Nearby, Near Public Transit, Schools, Shopping Nearby, See Remarks, Public Transportation
- Residential vegetation: Fruit Trees/Shrubs
Details
- Additional structures: Storage Shed
- Other equipment: TV Wall Mount
Construction
Type & style
- Home type: SingleFamily
- Property subtype: Single Family Residence
Materials
- Foundation: Concrete Perimeter
- Roof: Asphalt
Condition
- Year built: 1976
Community & HOA
Community
- Features: Crawl Space, Deck
Location
- Region: Saint Albert
Financial & listing details
- Price per square foot: C$487/sqft
- Date on market: 8/20/2026
- Ownership: Private
Price history
Price history is unavailable.
Public tax history
Tax history is unavailable.
Climate risks
Neighborhood: Braeside
Nearby schools
GreatSchools rating
No schools nearby
We couldn't find any schools near this home.
- C$--4 bd3 ba2.2k sqft77 Bellevue Cres, Saint Albert, AB T8N0A5Off Market

- C$535,0004 bd3 ba1.1k sqft20 Beacon Cres, Saint Albert, AB T8N0A3For Sale
- C$--2 bd1 ba1k sqft79 Bellerose Dr #1A, Saint Albert, AB T8N1C5Off Market
- C$--2 bd1 ba1k sqft79 Bellerose Dr #50E, Saint Albert, AB T8N1C5Off Market
- C$1,199,9002 bd3 ba2.5k sqft200 Bellerose Dr #741, Saint Albert, AB T8N7P7For Sale
- C$464,9002 bd1 ba912 sqft200 Bellerose Dr #718, Saint Albert, AB T8N7P7For Sale
- C$359,9001 bd1 ba731 sqft200 Bellerose Dr #514, Saint Albert, AB T8N7P7For Sale
- C$519,9004 bd3 ba1.2k sqft22 Burnham Ave, Saint Albert, AB T8N0A7For Sale
Similar homes
- C$535,0004 bd3 ba1.1k sqft20 Beacon Cres, Saint Albert, AB T8N 0A3For SaleMLS ID #E4504668, David Pipella, Century 21 Masters. RAE
- C$850,0004 bd3 ba1.8k sqft12 Invermere Pl #A, Saint Albert, AB T8N 5N1For Sale
 MLS ID #E4502482, Steve A Reschke, RE/MAX Professionals. RAE
 - C$798,5004 bd3 ba1.3k sqft45 Evermore Cres, Saint Albert, AB T8N 7W9For Sale
 MLS ID #E4504663, Vincenzo C Fiacco, RE/MAX Excellence. RAE
 - C$1,099,8004 bd3 ba2.5k sqft13 Sylvan Dr, Saint Albert, AB T8N 0G7For Sale
 MLS ID #E4505001, Alan H Gee, RE/MAX Excellence. RAE
 - C$659,9003 bd3 ba2k sqft79 Royal St, Saint Albert, AB T8N 7X4For SaleMLS ID #E4504489, Erin L Willman, RE/MAX Elite. RAE
- C$799,9004 bd4 ba2.3k sqft29 Oakdale Pl, Saint Albert, AB T8N 6L7For SaleMLS ID #E4496205, Che Taylor, MaxWell Challenge Realty. RAE
- C$570,0003 bd3 ba2k sqft1 Georgia Pl, Saint Albert, AB T8N 1R6For SaleMLS ID #E4504729, Leanne M Leuschen, Liv Real Estate. RAE
- C$724,9003 bd3 ba1.8k sqft8 Osborne Close, Saint Albert, AB T8N 6T1For SaleMLS ID #E4503598, Tom M Allison, Real Broker. RAE
- C$794,9004 bd3 ba1.4k sqft51 Kendall Cres, Saint Albert, AB T8N 7C2For SaleMLS ID #E4501630, Bryan E Thomas, RE/MAX Professionals. RAE
- C$824,9003 bd3 ba1.5k sqft356 Jensen Lakes Blvd, Saint Albert, AB T8N 7T9For SaleMLS ID #E4503717, Nicole L McFatridge, Sarasota Realty. RAE
- C$449,9003 bd3 ba1k sqft77 Sunset Blvd, Saint Albert, AB T8N 0P2For SaleMLS ID #E4504320, Taryn E Berndt, Royal Lepage Premier Real Estate. RAE
- C$749,9003 bd3 ba2.1k sqft23 Jamison Cres, Saint Albert, AB T8N 7V3For SaleMLS ID #E4501613, Matthew D Barry, Exp Realty. RAE
- C$449,9004 bd2 ba1k sqft56 Flagstone Cres, Saint Albert, AB T8N 1R3For SaleMLS ID #E4504647, Tracie A Sarumowa, Exp Realty. RAE
- C$649,9004 bd3 ba1.9k sqft1 Gilchrist Pl, Saint Albert, AB T8N 2M3For SaleMLS ID #E4503569, Kevin A Machado, RE/MAX Professionals. RAE
- C$649,0005 bd3 ba1.2k sqft84 Fleetwood Cres, Saint Albert, AB T8N 1R5For SaleMLS ID #E4503559, Erin L Willman, RE/MAX Elite. RAE
- C$649,0003 bd3 ba1.5k sqft162 Mission Ave, Saint Albert, AB T8N 2C7For SaleMLS ID #E4502396, Sam Elias, RE/MAX Professionals. RAE
- C$724,9004 bd3 ba1.2k sqft102 Goodridge Dr, Saint Albert, AB T8N 2B2For SaleMLS ID #E4499416, Christy M Cantera, Real Broker. RAE
- C$849,9005 bd4 ba1.8k sqft13 Jennifer Cres, Saint Albert, AB T8N 7Z5For SaleMLS ID #E4503848, Leslie Benson, RE/MAX Elite. RAE
- C$470,0004 bd2 ba1k sqft5 Marchand Pl, Saint Albert, AB T8N 1L7For SaleMLS ID #E4499156, Tatum Fitton, ComFree. RAE
- C$699,0005 bd4 ba2.4k sqft12 Douziech Close, Saint Albert, AB T8N 6G9For SaleMLS ID #E4504121, Hugh Fraser, Fraser-Tradex Realty Inc. RAE
