RIVER WALK DAILY Experience elevated luxury living in one of the largest suites in prestigious Botanica building with this spectacular 2 bedroom plus den residence offering 2,552 sq ft of impeccably designed living space plus over 1,000 sq ft of balconies for exceptional outdoor entertaining. Flooded with natural light through expansive banks of windows, the stunning great room floor plan showcases river views & timeless finishes throughout. The chef’s kitchen is a showpiece featuring an induction stove, massive breakfast bar island, walk-in pantry & premium cabinetry. Escape to the spa-inspired primary suite with river views, a lavish ensuite with soaker tub, glass shower, dual vanities & custom walk-in closet. The secondary bedroom features its own private ensuite. Complete with 3 underground parking stalls, 2 storage units, a 2-level fitness facility, expansive social room & steps to the restaurants, cafés, boutique shops & Mercado Italian market at the Shops at Boudreau. Enjoy St. Albert's finest
For sale
C$1,199,900
200 Bellerose Dr #741, Saint Albert, AB T8N 7P7
2beds
2,552sqft
Apartment, Apartment High Rise
Built in 2020
-- sqft lot
$-- Zestimate®
C$470/sqft
C$-- HOA
What's special
River viewsTimeless finishes throughoutInduction stoveMassive breakfast bar islandWalk-in pantryPremium cabinetryGlass shower
- 10 days |
- 34 |
- 0 |
Zillow last checked:
Listing updated:
Listed by:
Ian K Robertson,
RE/MAX Excellence
Source: RAE,MLS®#: E4503844
Facts & features
Interior
Bedrooms & bathrooms
- Bedrooms: 2
- Bathrooms: 3
- Full bathrooms: 2
- 1/2 bathrooms: 1
Primary bedroom
- Level: Main
Heating
- Fan Coil, Forced Air-1, Natural Gas
Cooling
- Has cooling: Yes
Appliances
- Included: Dishwasher-Built-In, Exhaust Fan, Oven-Built-In, Microwave, Refrigerator, Electric Cooktop, Induction Cooktop
Features
- Storage
- Flooring: Carpet, Ceramic Tile, Engineered Wood
- Basement: None, No Basement
Interior area
- Total structure area: 2,552
- Total interior livable area: 2,552 sqft
Video & virtual tour
Property
Parking
- Parking features: Heated Garage, Stall, Tandem, Underground, Guest, Parking-Visitor
Features
- Levels: Single Level Apartment,1
- Patio & porch: Deck
- Has view: Yes
- View description: River, River View
- Has water view: Yes
- Water view: River View
Lot
- Features: Near Golf Course, Shopping Nearby, See Remarks, Golf Nearby
Construction
Type & style
- Home type: Apartment
- Property subtype: Apartment, Apartment High Rise
- Attached to another structure: Yes
Materials
- Foundation: Concrete Perimeter
- Roof: EPDM Membrane
Condition
- Year built: 2020
Community & HOA
Community
- Features: Deck, Fitness Center, Social Rooms, Storage-In-Suite, Rooftop Deck/Patio, Exercise Room
- Security: Secured Garage/Parking, Secured Parking
- Senior community: Yes
HOA
- Has HOA: Yes
- Amenities included: Recreation Facility
- Services included: Amenities w/Condo, Exterior Maintenance, Heat, Insur. for Common Areas, Landscape/Snow Removal, Professional Management, Reserve Fund Contribution, Utilities Common Areas, Water/Sewer
Location
- Region: Saint Albert
Financial & listing details
- Price per square foot: C$470/sqft
- Date on market: 8/14/2026
- Ownership: Private
Price history
Price history is unavailable.
Public tax history
Tax history is unavailable.
Climate risks
Neighborhood: Oakmont
Nearby schools
GreatSchools rating
No schools nearby
We couldn't find any schools near this home.
- C$359,9001 bd1 ba731 sqft200 Bellerose Dr #514, Saint Albert, AB T8N7P7For Sale

- C$780,0452 bd2 ba1.5k sqft260 Bellerose Dr #619, Saint Albert, AB T8N1C5For Sale
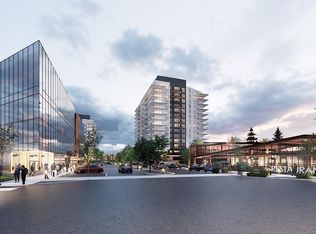
- C$480,7951 bd1 ba933 sqft260 Bellerose Dr #917, Saint Albert, AB T8N1C5For Sale
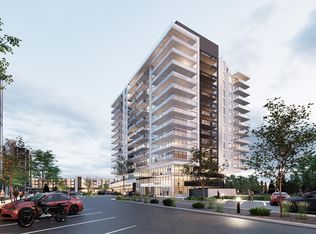
- C$398,8951 bd1 ba706 sqft260 Bellerose Dr #918, Saint Albert, AB T8N1C5For Sale
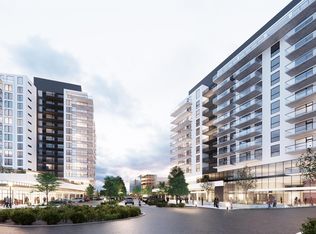
- C$--2 bd1 ba1k sqft79 Bellerose Dr #1A, Saint Albert, AB T8N1C5Off Market
- C$--2 bd1 ba1k sqft79 Bellerose Dr #50E, Saint Albert, AB T8N1C5Off Market
- C$799,9003 bd3 ba1.6k sqft9 Butterfield Cres, Saint Albert, AB T8N2W6For Sale
- C$514,9003 bd3 ba1.4k sqft45 Whitehall Cres, Saint Albert, AB T8N3G3For Sale
Similar homes
- C$649,9002 bd3 ba1.5k sqftVintage Oakmont, Saint Albert, AB T8N 7A1For Sale
 MLS ID #E4503415, Nicole M Toshack, RE/MAX Excellence. RAE
 - C$849,9005 bd4 ba1.8k sqft13 Jennifer Cres, Saint Albert, AB T8N 7Z5For Sale
 MLS ID #E4503848, Leslie Benson, RE/MAX Elite. RAE
 - C$1,097,0005 bd4 ba2.3k sqft11009 131st St NW, Edmonton, AB T5M 1B9For Sale
 MLS ID #E4500391, Greg G McDannold, RE/MAX Excellence. RAE
 - C$1,125,0003 bd3 ba1.6k sqft41 Eldridge Point, Saint Albert, AB T8N 8C3For Sale
 MLS ID #E4488170, Kent Clark, Blackmore Real Estate. RAE
 - C$1,149,0005 bd6 ba3.3k sqft6813 Knox Loop SW, Edmonton, AB T6W 4R3For SaleMLS ID #E4503652, Jimmy Le, Realty Focus. RAE
- C$1,150,0005 bd4 ba2.8k sqft7931 112s Ave NW, Edmonton, AB T5B 2J7For SaleMLS ID #E4486853, Patti Holtz, RE/MAX Elite. RAE
- C$1,149,8005 bd4 ba2.9k sqft5010 Donsdale Dr NW, Edmonton, AB T6M 2V2For SaleMLS ID #E4497707, Gary E Dvorkin, RE/MAX Excellence. RAE
- C$599,9983 bd3 ba2.2k sqft9340 226th St NW, Edmonton, AB T5T 7K9For SaleMLS ID #E4505131, Abisola Odebunmi, Real Broker. RAE
- C$810,0004 bd3 ba2k sqftTouchmark At Wedgewood, Edmonton, AB T6M 0A2For SaleMLS ID #E4504922, Manveer S Maan, Century 21 All Stars Realty Ltd. RAE
- C$719,9994 bd3 ba1.6k sqft71 Ratelle Cir, Saint Albert, AB T8N 7V8For SaleMLS ID #E4493739, Amjad Nawaz, RE/MAX Excellence. RAE
- C$729,0005 bd4 ba2.3k sqft30 Rosewood Way, Saint Albert, AB T8N 7Y8For SaleMLS ID #E4495829, Rick A Reinhardt, Century 21 Masters. RAE
- C$1,140,0005 bd4 ba3.4k sqft53302 Range Road 261, Parkland County, AB T7Y 1B3For SaleMLS ID #E4491851, Mani Bagga, Royal Lepage Magna. RAE
- C$1,150,0005 bd5 ba3.3k sqft3438 W Lndg, Edmonton, AB T6W 0T4For SaleMLS ID #E4500862, Fan Yang, Mozaic Realty Group. RAE
- C$840,0002 bd3 ba2.5k sqftProperties On High Street, Edmonton, AB T5N 4B6For SaleMLS ID #E4482152, Susan E Horon, Royal LePage Noralta Real Estate. RAE
- C$699,9005 bd4 ba2.5k sqft13703 166th Ave NW, Edmonton, AB T6V 0H5For SaleMLS ID #E4500844, Wally Fakhreddine, MaxWell Devonshire Realty. RAE
- C$1,050,0003 bd3 ba1.5k sqftThe Legends Private Residences, Edmonton, AB T5J 0K6For SaleMLS ID #E4474991, Norm Cholak, REMAX River City. RAE
- C$1,199,9994 bd4 ba2.3k sqft61 Amesbury Wynd, Strathcona County, AB T8B 0C2For SaleMLS ID #E4493359, Adam J Benke, Real Broker. RAE
- C$825,0003 bd3 ba1.4k sqftBentley The, Edmonton, AB T6G 0Y3For SaleMLS ID #E4503716, Clint B Kilkenny, Century 21 All Stars Realty Ltd. RAE
- C$1,049,0005 bd3 ba2.5k sqft11908 41a Ave NW, Edmonton, AB T6J 0V9For SaleMLS ID #E4501363, David Nam, RE/MAX Excellence. RAE
- C$679,9003 bd3 ba2.1k sqft13141 208a St NW, Edmonton, AB T5S 0P1For SaleMLS ID #E4503590, Derek Keet, One Percent Realty. RAE
