Welcome to Properties on High Street, a prestigious high-rise centrally located amongst terrific boutique shopping and restaurants. Fabulous RIVER VALLEY VIEW from 2 SW balconies. 2500 sq ft A/C unit with 2 bedrooms and 2.5 baths. Over-sized GOURMET KITCHEN with GRANITE counters, centre island GAS RANGE with CHEF’S FAN, quality STAINLESS appliances, and walk in CUSTOM PANTRY. Spacious open concept with HARDWOOD and DUAL-SIDED GAS FIREPLACE between living and dining rooms. Temperature-controlled WINE ROOM. Cozy Family room with queen MURPHY BED. Generous master’s suite and walk-in custom closet. Ensuite with jacuzzi tub, make-up desk and over-sized CUSTOM TILED STEAM SHOWER. Second bedroom with built in desk and fireplace. Window views from almost every room. Built-in SPEAKERS, ALARM, CENTRAL VACUUM, IN SUITE LAUNDRY. 2 UNDERGROUND PARKING stalls with storage. Grand building entrance, terrace with sitting area and exercise room. Double-unit allows 2 PETS. Easy access to Downtown, Oliver and Groat Rd.
For sale
C$840,000
10108 125th St NW #504, Edmonton, AB T5N 4B6
2beds
2,571sqft
Apartment, Apartment High Rise
Built in 2002
-- sqft lot
$-- Zestimate®
C$327/sqft
C$-- HOA
What's special
Over-sized gourmet kitchenGranite countersQuality stainless appliancesWalk in custom pantrySpacious open conceptTemperature-controlled wine roomWalk-in custom closet
- 104 days |
- 32 |
- 1 |
Zillow last checked:
Listing updated:
Listed by:
Susan E Horon,
Royal LePage Noralta Real Estate
Source: RAE,MLS®#: E4482152
Facts & features
Interior
Bedrooms & bathrooms
- Bedrooms: 2
- Bathrooms: 3
- Full bathrooms: 2
- 1/2 bathrooms: 1
Primary bedroom
- Level: Main
Family room
- Level: Main
- Area: 548.08
- Dimensions: 24.8 x 22.1
Heating
- Forced Air-2, Natural Gas
Cooling
- Air Conditioner, Air Conditioning-Central
Appliances
- Included: Dishwasher-Built-In, Dryer, Garburator, Exhaust Fan, Microwave Hood Fan, Oven-Built-In, Refrigerator, Gas Cooktop, Washer, Wine Cooler
Features
- Ceiling 9 ft., Closet Organizers, Storage, Vacuum System Attachments
- Flooring: Ceramic Tile, Hardwood
- Basement: None, No Basement
- Fireplace features: Gas
Interior area
- Total structure area: 2,571
- Total interior livable area: 2,571 sqft
Video & virtual tour
Property
Parking
- Total spaces: 2
- Parking features: Double Indoor, Heated Garage, Underground, Guest, Parking-Visitor
- Covered spaces: 2
Features
- Levels: Single Level Apartment,1
- Exterior features: Private Setting
- Has view: Yes
- View description: River Valley View
- Has water view: Yes
- Water view: River Valley View
Lot
- Features: Cul-De-Sac, Near Golf Course, Private, Near Public Transit, Schools, Shopping Nearby, See Remarks, Golf Nearby, Public Transportation
Construction
Type & style
- Home type: Apartment
- Property subtype: Apartment, Apartment High Rise
- Attached to another structure: Yes
Materials
- Foundation: Concrete Perimeter
- Roof: Metal
Condition
- Year built: 2002
Community & HOA
Community
- Features: Ceiling 9 ft., Closet Organizers, Fitness Center, Storage-In-Suite, See Remarks, Exercise Room
- Security: Security System, Secured Garage/Parking, Fire Sprinkler System, Secured Parking, Sprinkler System-Fire
HOA
- Has HOA: Yes
- Amenities included: Recreation Facility
- Services included: Amenities w/Condo, Caretaker, Exterior Maintenance, Heat, Landscape/Snow Removal, Parking, Professional Management, Reserve Fund Contribution, Water/Sewer
Location
- Region: Edmonton
Financial & listing details
- Price per square foot: C$327/sqft
- Date on market: 4/14/2026
- Ownership: Private
Susan E Horon
Susan E Horon
By pressing Contact Agent, you agree that the real estate professional identified above may call/text you about your search, which may involve use of automated means and pre-recorded/artificial voices. You don't need to consent as a condition of buying any property, goods, or services. Message/data rates may apply. You also agree to our Terms of Use. Zillow does not endorse any real estate professionals. We may share information about your recent and future site activity with your agent to help them understand what you're looking for in a home.
Price history
Price history is unavailable.
Public tax history
Tax history is unavailable.
Climate risks
Neighborhood: Westmount
Nearby schools
GreatSchools rating
No schools nearby
We couldn't find any schools near this home.
- C$409,0002 bd2 ba1.3k sqft10108 125th St NW #307, Edmonton, AB T5N4B6For Sale
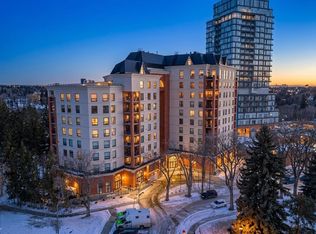
- C$--2 bd2 ba-- sqft10108 125th St NW #705, Edmonton, AB T5N4B6Off Market

- C$--2 bd2 ba1.3k sqft10108 125th St NW #205, Edmonton, AB T5N4B6Off Market
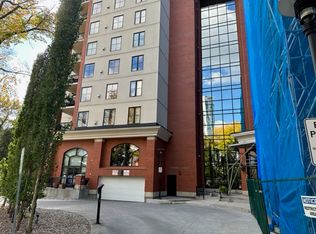
- C$998,0002 bd2 ba1.9k sqft10108 125th St NW #902, Edmonton, AB T5N4B6For Sale

- C$649,5002 bd2 ba2.1k sqft10108 125th St NW #108, Edmonton, AB T5N4B6For Sale
- C$450,0002 bd2 ba1.3k sqft10108 125th St NW #606, Edmonton, AB T5N4B6For Sale
- C$425,0002 bd2 ba1.3k sqft10108 125th St NW #707, Edmonton, AB T5N4B6For Sale
- C$1,799,0000.256 Acres12424 & 12420 Jasper Ave NW, Edmonton, AB T5N3J8Lot/Land
Similar homes
- C$888,0002 bd3 ba2.5k sqftPeregrine Point, Edmonton, AB T5K 2Y4For Sale
 MLS ID #E4496133, Trevor Dunn, MaxWell Polaris. RAE
 - C$859,9985 bd4 ba2.7k sqft168 Weaver Dr NW, Edmonton, AB T6M 2K3For Sale
 MLS ID #E4500677, Leanne M Leuschen, Liv Real Estate. RAE
 - C$909,9004 bd4 ba1.9k sqft11030 122nd St NW, Edmonton, AB T5M 0B3For Sale
 MLS ID #E4485847, Erin L Willman, RE/MAX Elite. RAE
 - C$850,0003 bd4 ba2.2k sqft9730 95th St NW, Edmonton, AB T6C 3X7For Sale
 MLS ID #E4493455, David E Raborn, NOW Real Estate Group. RAE
 - C$1,150,0005 bd4 ba2.3k sqft11009 131st St NW, Edmonton, AB T5M 1B9For SaleMLS ID #E4500391, Greg G McDannold, RE/MAX Excellence. RAE
- C$850,0004 bd4 ba2.3k sqft11126 52nd St NW, Edmonton, AB T5W 3H7For SaleMLS ID #E4499442, Michael Calverley, MaxWell Progressive. RAE
- C$724,9004 bd3 ba1.6k sqft925 Burrows Cres NW, Edmonton, AB T6R 2L3For SaleMLS ID #E4500252, DJ Baum, Royal LePage Noralta Real Estate. RAE
- C$625,0002 bd2 ba1.5k sqftAlta Vista North, Edmonton, AB T5K 0A2For SaleMLS ID #E4487952, Mark B Wilbert, CIR Realty. RAE
- C$824,9003 bd4 ba2.4k sqftWillowridge (Westridge), Edmonton, AB T5T 1C8For SaleMLS ID #E4483728, Christopher E Hampson, RE/MAX Excellence. RAE
- C$749,9004 bd3 ba1.5k sqft10616 136th St NW, Edmonton, AB T5N 2G2For SaleMLS ID #E4486894, Jonathan C Hull, 2% Realty Pro. RAE
- C$788,8884 bd3 ba1.6k sqft6604 Sandin Cv NW, Edmonton, AB T6R 0G2For SaleMLS ID #E4500480, Fan Yang, Mozaic Realty Group. RAE
- C$880,0004 bd3 ba2.7k sqft956 Ogilvie Blvd NW, Edmonton, AB T6R 1K8For SaleMLS ID #E4489055, Harpreet Gill, MaxWell Polaris. RAE
- C$815,0005 bd3 ba1.8k sqft8704 165th Ave NW, Edmonton, AB T5Z 3W9For SaleMLS ID #E4496815, Sherelle Murray, The Good Real Estate Company. RAE
- C$899,9004 bd4 ba2.1k sqft11339 67th St NW, Edmonton, AB T5B 1L2For SaleMLS ID #E4494479, Allison R McDougall, REMAX River City. RAE
- C$749,8004 bd3 ba1.9k sqft7504 161a Ave NW, Edmonton, AB T5Z 3S9For SaleMLS ID #E4500657, Michael Pino, RE/MAX Elite. RAE
- C$752,5004 bd2 ba1.7k sqft14014 106th Ave NW, Edmonton, AB T5N 1B2For SaleMLS ID #E4488364, Murray A Glick, RE/MAX Excellence. RAE
- C$1,199,0003 bd3 ba2.4k sqftParliament The, Edmonton, AB T5K 1H6For SaleMLS ID #E4479181, Adrian Michelutti, Exp Realty. RAE
- C$799,0005 bd4 ba2.5k sqft1135 116th St NW, Edmonton, AB T6J 6X5For SaleMLS ID #E4495038, Fan Yang, Mozaic Realty Group. RAE
- C$785,0003 bd2 ba1.4k sqft10416 148th St NW, Edmonton, AB T5N 3G8For SaleMLS ID #E4489900, Rick A Conlon, RE/MAX Real Estate. RAE
- C$899,0005 bd5 ba2.2k sqft70 Summercourt Rd, Strathcona County, AB T8H 2V9For SaleMLS ID #E4500924, Michelle A Plach, HonestDoor Inc. RAE
