Welcome to this Executive, Professionally Renovated unit where 9-ft ceilings and Gleaming tile floors set the tone. Open-concept living boasts sweeping city and river valley views with a cozy gas fireplace rounding it out. The kitchen features high-gloss lacquer cabinetry, granite counters, and quality appliances. Both bedrooms offer walk-in closets, and the in-suite laundry adds everyday convenience. Step outside on your patio and soak in the views. Building amenities include a glass elevator, full gym, and an outdoor social patio designed for those who appreciate a refined urban lifestyle. Just steps to top dining, art galleries, and river valley trails. Enjoy it’s Style, Functionality, and the Premium Location.
For sale
C$450,000
10108 125th St NW #606, Edmonton, AB T5N 4B6
2beds
1,314sqft
Apartment, Apartment High Rise
Built in 2002
-- sqft lot
$-- Zestimate®
C$342/sqft
C$-- HOA
What's special
Gleaming tile floorsOpen-concept livingCozy gas fireplaceHigh-gloss lacquer cabinetryGranite countersQuality appliancesIn-suite laundry
- 212 days
- 26
- 0
Zillow last checked:
Listing updated:
Listed by:
Brad Warkentin,
Century 21 All Stars Realty Ltd
Source: RAE,MLS®#: E4483998
Facts & features
Interior
Bedrooms & bathrooms
- Bedrooms: 2
- Bathrooms: 2
- Full bathrooms: 2
Primary bedroom
- Level: Main
Heating
- Forced Air-1, Natural Gas
Cooling
- Air Conditioner
Appliances
- Included: Dishwasher-Built-In, Dryer, Microwave Hood Fan, Refrigerator, Electric Stove, Washer
Features
- No Animal Home, No Smoking Home, Storage
- Flooring: Ceramic Tile
- Basement: None, No Basement
Interior area
- Total structure area: 1,314
- Total interior livable area: 1,314 sqft
Video & virtual tour
Property
Parking
- Parking features: Heated Garage, Underground
Features
- Levels: Single Level Apartment,1
- Exterior features: Landscaped
- Has view: Yes
- View description: Ravine View, River Valley View, River, Downtown, River View, View Downtown
- Has water view: Yes
- Water view: Ravine View,River Valley View,River View
Lot
- Size: 444 Square Feet
- Features: Landscaped, Near Public Transit, Shopping Nearby, Public Transportation
Construction
Type & style
- Home type: Apartment
- Property subtype: Apartment, Apartment High Rise
- Attached to another structure: Yes
Materials
- Foundation: Concrete Perimeter
- Roof: EPDM Membrane,Metal
Condition
- Year built: 2002
Community & HOA
Community
- Features: No Animal Home, No Smoking Home, Storage-In-Suite, Natural Gas BBQ Hookup
- Security: Secured Garage/Parking, Security Door, Secured Parking
HOA
- Has HOA: Yes
- Services included: Amenities w/Condo, Exterior Maintenance, Heat, Insur. for Common Areas, Janitorial Common Areas, Professional Management, Reserve Fund Contribution, Utilities Common Areas, Water/Sewer
Location
- Region: Edmonton
Financial & listing details
- Price per square foot: C$342/sqft
- Date on market: 4/24/2026
- Ownership: Private
Price history
Price history is unavailable.
Public tax history
Tax history is unavailable.
Climate risks
Neighborhood: Westmount
Nearby schools
GreatSchools rating
No schools nearby
We couldn't find any schools near this home.
- C$899,9002 bd2 ba1.9k sqft10108 125th St NW #902, Edmonton, AB T5N4B6For Sale

- C$479,0001 bd2 ba1.3k sqft10108 125th St NW #605, Edmonton, AB T5N4B6For Sale
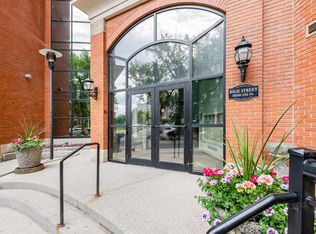
- C$645,0002 bd2 ba2.1k sqft10108 125th St NW #108, Edmonton, AB T5N4B6For Sale
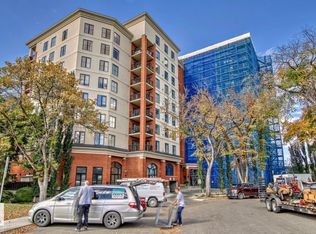
- C$299,9001 bd2 ba1.4k sqft10108 125th St NW #105, Edmonton, AB T5N4B6For Sale
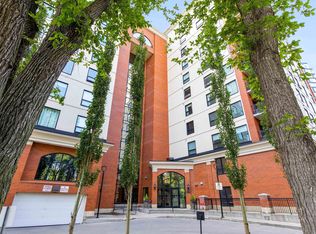
Similar homes
- C$450,0002 bd2 ba1.3k sqftProperties On High Street, Edmonton, AB T5N 4B6For Sale
 MLS ID #E4483090, Jerry D Aulenbach, Royal LePage Noralta Real Estate. RAE
- C$425,0002 bd2 ba1.3k sqftProperties On High Street, Edmonton, AB T5N 4B6For Sale
 MLS ID #E4514610, Mark B Wilbert, CIR Realty. RAE
- C$449,0002 bd2 ba1.3k sqftEton Park, Edmonton, AB T5K 2K8For Sale
 MLS ID #E4513938, Rick A Conlon, RE/MAX Real Estate. RAE
- C$425,0002 bd2 ba1.4k sqftParliament The, Edmonton, AB T5K 1H6For Sale
 MLS ID #E4513442, Sally Munro, Century 21 Masters. RAE
