Welcome to this amazing 2 storey condo nestled in a trendy community in the beautiful Properties on High Street. The entrance feat tile flooring that extends into a 4pce bath. The newly renovated kitchen feat new full-height cabinetry, pot/pan drawers, s/s appliances, 2 drawer dishwasher, QUARTZ COUNTERS & an eating bar island. Access from the kitchen to the all in one mech, laundry & pantry area is very convenient. The dining room can accommodate large tables & has a large side window capturing views & ample natural light. The 2 storey living room feat HARDWOOD FLOORING, a corner gas f/p & a massive arched window overlooking the front street access to a large wrap-around patio. Overlooking the living room is the loft- perfect for a home office. Nestled behind the loft is the primary bedroom, which has a full 5pce ensuite & a walk-in closet that was recently updated. CENTRAL A/C & a single underground TITLED PARKING STALL complete this magnificent property! You must see this condo to truly appreciate it!
For sale
C$329,900
10108 125th St NW #105, Edmonton, AB T5N 4B6
1beds
1,440sqft
Apartment, Apartment High Rise
Built in 2002
-- sqft lot
$-- Zestimate®
C$229/sqft
C$-- HOA
What's special
Tile flooringNewly renovated kitchenNew full-height cabinetryQuartz countersEating bar islandHardwood flooring
- 16 hours |
- 0 |
- 0 |
Zillow last checked:
Listing updated:
Listed by:
Matthew D Barry,
Exp Realty,
Elham Fattah,
Exp Realty
Source: RAE,MLS®#: E4502416
Facts & features
Interior
Bedrooms & bathrooms
- Bedrooms: 1
- Bathrooms: 2
- Full bathrooms: 2
Primary bedroom
- Level: Upper
Heating
- Forced Air-1, Natural Gas
Cooling
- Air Conditioner, Air Conditioning-Central
Appliances
- Included: Dishwasher-Built-In, Dryer, Exhaust Fan, Oven-Built-In, Microwave, Refrigerator, Electric Cooktop, Washer
Features
- Flooring: Carpet, Ceramic Tile, Hardwood
- Windows: Window Coverings
- Basement: None, No Basement
- Fireplace features: Gas
Interior area
- Total structure area: 1,440
- Total interior livable area: 1,440 sqft
Video & virtual tour
Property
Parking
- Parking features: Underground
Features
- Levels: Multi Level Apartment,2
Lot
- Features: Near Golf Course, Hillside, Near Public Transit, Shopping Nearby, See Remarks, Golf Nearby, Public Transportation
- Topography: Hilly
Construction
Type & style
- Home type: Apartment
- Property subtype: Apartment, Apartment High Rise
- Attached to another structure: Yes
Materials
- Foundation: Concrete Perimeter
Condition
- Year built: 2002
Community & HOA
Community
- Features: Fitness Center, Exercise Room
- Security: Secured Garage/Parking, Security Door, Secured Parking
HOA
- Has HOA: Yes
- Services included: Amenities w/Condo, Exterior Maintenance, Heat, Insur. for Common Areas, Janitorial Common Areas, Parking, Professional Management, Reserve Fund Contribution, Utilities Common Areas, Water/Sewer
Location
- Region: Edmonton
Financial & listing details
- Price per square foot: C$229/sqft
- Date on market: 8/6/2026
- Ownership: Private
M
Matthew D Barry
By pressing Contact Agent, you agree that the real estate professional identified above may call/text you about your search, which may involve use of automated means and pre-recorded/artificial voices. You don't need to consent as a condition of buying any property, goods, or services. Message/data rates may apply. You also agree to our Terms of Use. Zillow does not endorse any real estate professionals. We may share information about your recent and future site activity with your agent to help them understand what you're looking for in a home.
Price history
Price history is unavailable.
Public tax history
Tax history is unavailable.
Climate risks
Neighborhood: Westmount
Nearby schools
GreatSchools rating
No schools nearby
We couldn't find any schools near this home.
- C$998,0002 bd2 ba1.9k sqft10108 125th St NW #902, Edmonton, AB T5N4B6For Sale

- C$649,5002 bd2 ba2.1k sqft10108 125th St NW #108, Edmonton, AB T5N4B6For Sale

- C$409,0002 bd2 ba1.3k sqft10108 125th St NW #307, Edmonton, AB T5N4B6For Sale
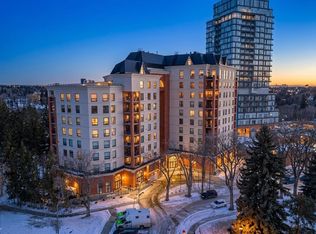
- C$--2 bd2 ba-- sqft10108 125th St NW #705, Edmonton, AB T5N4B6Off Market

- C$--2 bd2 ba1.3k sqft10108 125th St NW #205, Edmonton, AB T5N4B6Off Market
- C$2,1002 bd2 ba1.3k sqft10108 125th St NW #305, Edmonton, AB T5N4B6For Rent
- C$450,0002 bd2 ba1.3k sqft10108 125th St NW #606, Edmonton, AB T5N4B6For Sale
- C$840,0002 bd3 ba2.5k sqft10108 125th St NW #504, Edmonton, AB T5N4B6For Sale
Similar homes
- C$319,0002 bd2 ba880 sqftHigh Level Crossing, Edmonton, AB T6E 4M5For Sale
 MLS ID #E4502492, Nancy D Cleiren, Royal Lepage Arteam Realty. RAE
 - C$310,0002 bd2 ba1.1k sqftWaterSide Estates, Edmonton, AB T6C 2E2For Sale
 MLS ID #E4502397, Bennett Geldart, RE/MAX Excellence. RAE
 - C$390,0002 bd2 ba1.1k sqftGarneau Lofts, Edmonton, AB T6E 2E5For Sale
 MLS ID #E4502560, Chuck Mulholland, Century 21 All Stars Realty Ltd. RAE
 - C$345,0002 bd2 ba1k sqftMadison III, Edmonton, AB T5K 1K2For Sale
 MLS ID #E4500710, Darlene Strang, RE/MAX Real Estate. RAE
 - C$425,0002 bd2 ba1.3k sqftProperties On High Street, Edmonton, AB T5N 4B6For SaleMLS ID #E4449350, Mark B Wilbert, CIR Realty. RAE
- C$328,8882 bd2 ba1.1k sqftRailtown On The Park, Edmonton, AB T5K 2Y8For SaleMLS ID #E4485906, Nadia Osman, RE/MAX Elite. RAE
- C$450,0002 bd2 ba1.3k sqftProperties On High Street, Edmonton, AB T5N 4B6For SaleMLS ID #E4483090, Jerry D Aulenbach, Royal LePage Noralta Real Estate. RAE
- C$259,0002 bd3 ba1.2k sqftTerrace 84, Edmonton, AB T6E 2H4For SaleMLS ID #E4502194, Ryan C Philipenko, RE/MAX Real Estate. RAE
- C$219,9002 bd2 ba829 sqftMaxx Urban Living, Edmonton, AB T5H 0C6For SaleMLS ID #E4502168, Michael Waddell, Real Broker. RAE
- C$342,0003 bd3 ba1.5k sqftSecord Corners, Edmonton, AB T5T 4P5For SaleMLS ID #E4502352, Charity L Sagert, Century 21 Masters. RAE
- C$389,9002 bd2 ba1.5k sqftIlluminada, Edmonton, AB T5K 1Y8For SaleMLS ID #E4484422, Brett Loree, Century 21 Masters. RAE
- C$350,0002 bd2 ba1k sqftCreek Side, Edmonton, AB T6C 4R1For SaleMLS ID #E4499675, Rory O'Shea, Homes & Gardens Real Estate Limited. RAE
- C$279,9002 bd2 ba989 sqftTraditions, Edmonton, AB T5K 1T8For SaleMLS ID #E4495327, Dave A Woolger, MaxWell Progressive. RAE
- C$264,9002 bd2 ba1k sqftOne Century Park, Edmonton, AB T6J 2H3For SaleMLS ID #E4501913, Amanda N Gering, Liv Real Estate. RAE
- C$344,9002 bd2 ba962 sqftGrand Scala, Edmonton, AB T6G 0K7For SaleMLS ID #E4488780, Kerri-lyn A Holland, REMAX River City. RAE
- C$287,0002 bd2 ba1k sqftAlta Vista South, Edmonton, AB T5K 0C6For SaleMLS ID #E4487675, Michael H Draper, Real Broker. RAE
- C$319,9002 bd2 ba824 sqftLe Quartier, Edmonton, AB T6C 3N1For SaleMLS ID #E4496408, Marc S Blais, RE/MAX Excellence. RAE
- C$250,0002 bd1 ba1.1k sqftGlenora Gates, Edmonton, AB T5N 4B8For SaleMLS ID #E4493027, Brianna J Wagner, Real Broker. RAE
- C$269,9002 bd2 ba1.1k sqftCourt 112, Edmonton, AB T5K 1L9For SaleMLS ID #E4496025, Sandra Wilson, Royal LePage Prestige Realty. RAE
- C$426,9002 bd3 ba1.1k sqftVeritas, Edmonton, AB T5E 6V9For SaleMLS ID #E4502459, Billy Assaf, REMAX River City. RAE
