GORGEOUS 2-STOREY ARCHITECTURAL GEM CONDO IN PROPERTIES ON HIGH STREET! This beautiful over 2,185 sq ft with separate entrance and high ceiling condo has it all. Total of 2 large bedrooms and 2 full bathrooms. Totally upgraded with large modern kitchen featuring granite countertops, island and eating bar. High ceiling. Quality hardwood floors and slate tiles. Neutral colours throughout. Central air conditioning, and more. Open design concept with living room featuring corner fireplace and large dining area. Modern staircase leading upstairs. Large family room and huge games room for your entertainment. Master bedroom with ensuite and walk-in closet. Plenty of storage. Simply gorgeous and private partly covered patio. Underground heated and secured parkade. One of a kind! Great location - walking distance to restaurants, shopping, coffee shops and more. Pets allowed healthy reserve fund $1,800,000
For sale
C$649,500
10108 125th St NW #108, Edmonton, AB T5N 4B6
2beds
2,159sqft
Apartment, Apartment High Rise
Built in 2005
-- sqft lot
$-- Zestimate®
C$301/sqft
C$-- HOA
What's special
Separate entranceHigh ceilingLarge modern kitchenGranite countertopsIsland and eating barQuality hardwood floorsSlate tiles
- 67 days |
- 18 |
- 0 |
Zillow last checked:
Listing updated:
Listed by:
Jerry Raczkowski,
RE/MAX Real Estate
Source: RAE,MLS®#: E4489508
Facts & features
Interior
Bedrooms & bathrooms
- Bedrooms: 2
- Bathrooms: 2
- Full bathrooms: 2
Primary bedroom
- Level: Upper
Heating
- Forced Air-1, Natural Gas
Cooling
- Air Conditioner
Appliances
- Included: Dishwasher-Built-In, Dryer, Exhaust Fan, Refrigerator, Electric Cooktop, Washer
Features
- Vaulted Ceiling(s)
- Flooring: Carpet, Laminate Flooring, Stone
- Basement: None, No Basement
Interior area
- Total structure area: 2,159
- Total interior livable area: 2,159 sqft
Video & virtual tour
Property
Parking
- Parking features: Heated Garage, Stall, Underground
Features
- Levels: 2 Storey,2
- Patio & porch: Patio
- Exterior features: Landscaped, Playground Nearby
- Pool features: Community, Public Swimming Pool
- Fencing: Fenced
Lot
- Features: Flat Site, Near Golf Course, Landscaped, Playground Nearby, Near Public Transit, Golf Nearby, Public Transportation
Details
- Other equipment: Intercom
Construction
Type & style
- Home type: Apartment
- Property subtype: Apartment, Apartment High Rise
- Attached to another structure: Yes
Materials
- Foundation: Concrete Perimeter
Condition
- Year built: 2005
Community & HOA
Community
- Features: Intercom, Patio, Vaulted Ceiling
- Security: Secured Garage/Parking, Secured Parking
HOA
- Has HOA: Yes
- Services included: Amenities w/Condo, Exterior Maintenance, Insur. for Common Areas, Janitorial Common Areas, Landscape/Snow Removal, Professional Management, Reserve Fund Contribution, Utilities Common Areas
Location
- Region: Edmonton
Financial & listing details
- Price per square foot: C$301/sqft
- Date on market: 5/22/2026
- Ownership: Private
- Road surface type: Paved Lane
Jerry Raczkowski
Jerry Raczkowski
By pressing Contact Agent, you agree that the real estate professional identified above may call/text you about your search, which may involve use of automated means and pre-recorded/artificial voices. You don't need to consent as a condition of buying any property, goods, or services. Message/data rates may apply. You also agree to our Terms of Use. Zillow does not endorse any real estate professionals. We may share information about your recent and future site activity with your agent to help them understand what you're looking for in a home.
Price history
Price history is unavailable.
Public tax history
Tax history is unavailable.
Climate risks
Neighborhood: Westmount
Nearby schools
GreatSchools rating
No schools nearby
We couldn't find any schools near this home.
- C$998,0002 bd2 ba1.9k sqft10108 125th St NW #902, Edmonton, AB T5N4B6For Sale

- C$409,0002 bd2 ba1.3k sqft10108 125th St NW #307, Edmonton, AB T5N4B6For Sale
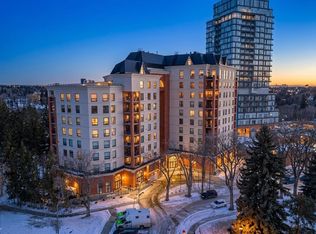
- C$--2 bd2 ba-- sqft10108 125th St NW #705, Edmonton, AB T5N4B6Off Market

- C$--2 bd2 ba1.3k sqft10108 125th St NW #205, Edmonton, AB T5N4B6Off Market
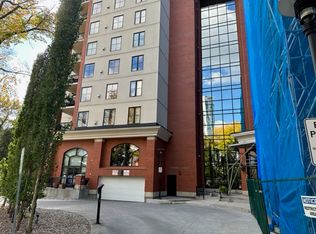
- C$450,0002 bd2 ba1.3k sqft10108 125th St NW #606, Edmonton, AB T5N4B6For Sale
- C$840,0002 bd3 ba2.5k sqft10108 125th St NW #504, Edmonton, AB T5N4B6For Sale
- C$425,0002 bd2 ba1.3k sqft10108 125th St NW #707, Edmonton, AB T5N4B6For Sale
- C$450,0002 bd2 ba1.3k sqft10108 125th St NW #206, Edmonton, AB T5N4B6For Sale
Similar homes
- C$649,9993 bd3 ba1.9k sqftArcadia, Edmonton, AB T5K 1Y8For Sale
 MLS ID #E4489446, Laryssa M Banks, Century 21 Masters. RAE
 - C$689,9002 bd3 ba2k sqftArcadia, Edmonton, AB T5K 1Y8For Sale
 MLS ID #E4499518, David M Ozubko, Real Broker. RAE
 - C$840,0002 bd3 ba2.5k sqftProperties On High Street, Edmonton, AB T5N 4B6For Sale
 MLS ID #E4482152, Susan E Horon, Royal LePage Noralta Real Estate. RAE
 - C$450,0002 bd2 ba1.3k sqftProperties On High Street, Edmonton, AB T5N 4B6For Sale
 MLS ID #E4483998, Brad Warkentin, Century 21 All Stars Realty Ltd. RAE
 - C$450,0002 bd2 ba1.3k sqftProperties On High Street, Edmonton, AB T5N 4B6For SaleMLS ID #E4483090, Jerry D Aulenbach, Royal LePage Noralta Real Estate. RAE
- C$515,0002 bd2 ba1.2k sqftPearl Tower, Edmonton, AB T5K 0P1For SaleMLS ID #E4500314, Alison Murray, Rimrock Real Estate. RAE
- C$528,0002 bd3 ba2.2k sqftHudson House, Edmonton, AB T5K 2S6For SaleMLS ID #E4500300, Sam Killick, ARIVL. RAE
- C$625,0002 bd2 ba1.5k sqftAlta Vista North, Edmonton, AB T5K 0A2For SaleMLS ID #E4487952, Mark B Wilbert, CIR Realty. RAE
- C$409,0002 bd2 ba1.3k sqftProperties On High Street, Edmonton, AB T5N 4B6For SaleMLS ID #E4478234, Ed S Massa, RE/MAX Excellence. RAE
- C$399,9002 bd2 ba1.5k sqftIlluminada, Edmonton, AB T5K 1Y8For SaleMLS ID #E4500786, Melissa Sabourin, Exp Realty. RAE
- C$670,0002 bd3 ba1.1k sqftWest Block Glenora, Edmonton, AB T5N 0P8For SaleMLS ID #E4492340, Sarah T Koeckhoven, RE/MAX PREFERRED CHOICE. RAE
- C$425,0002 bd2 ba1.3k sqftProperties On High Street, Edmonton, AB T5N 4B6For SaleMLS ID #E4449350, Mark B Wilbert, CIR Realty. RAE
- C$599,8002 bd2 ba1.3k sqftLe Marchand Tower, Edmonton, AB T5K 2K7For SaleMLS ID #E4498385, Rick Lough, RE/MAX Excellence. RAE
- C$537,9002 bd2 ba1.6k sqftArcadia, Edmonton, AB T5K 1Y8For SaleMLS ID #E4491142, Wade W Klimchuk, RE/MAX Excellence. RAE
- C$599,9002 bd2 ba1.3k sqftLe Marchand Tower, Edmonton, AB T5K 2K7For SaleMLS ID #E4488756, Darlene Strang, RE/MAX Real Estate. RAE
- C$649,9003 bd2 ba1k sqft13868 110a Ave NW, Edmonton, AB T5M 2M9For SaleMLS ID #E4498053, Kristi C Robertson, Century 21 Masters. RAE
- C$549,0003 bd4 ba1.9k sqft1910 Manor, Edmonton, AB T5N 0Z7For SaleMLS ID #E4500137, Derek St. Jean, Realty Focus. RAE
- C$349,9002 bd2 ba1.3k sqftWesley The, Edmonton, AB T5K 2X9For SaleMLS ID #E4500518, Kim Wolsegger, Century 21 Masters. RAE
- C$609,8002 bd2 ba1.5k sqftRiverview Green Strata, Edmonton, AB T5K 2W3For SaleMLS ID #E4481152, Darlene Strang, RE/MAX Real Estate. RAE
- C$418,8002 bd3 ba1.6k sqftGrosvenor House, Edmonton, AB T5K 2K2For SaleMLS ID #E4500557, Darlene Strang, RE/MAX Real Estate. RAE
