SPECTACULAR RIVER VALLEY VIEW from this 1559 sq.ft. 2 bedroom + den, 2 bathroom southwest CORNER UNIT in RIVERVIEW GREEN conveniently located with the river valley trails & the LRT at your doorstep & close to shopping, the Ice District & quick access to the U of A. Modern open floor plan with 9' ceilings, floor to ceiling windows, gas fireplace, & spacious balcony with great views & a gas BBQ outlet. The kitchen features maple cabinetry, white appliances, a pantry & access to the northwest facing balcony. Next to the living area is a den. The 4 piece main bathroom is next to the second bedroom. The primary suite has a 5 piece ensuite bathroom with a soaker tub, walk-in shower & double vanity. UNDERGROUND PARKING #47 on P1 & an extra storage locker #39 on P2. Riverview Green is a Green building with high efficiency heating & air exchange & fresh air intake for each unit + exceptional sound proofing. Amenities include a fitness & party room, library, guest suite, car wash & workshop. PET FRIENDLY.
For sale
C$609,800
9708 110th St NW #501, Edmonton, AB T5K 2W3
2beds
1,558sqft
Apartment, Apartment High Rise
Built in 2000
-- sqft lot
$-- Zestimate®
C$391/sqft
C$-- HOA
What's special
Spectacular river valley viewModern open floor planFloor to ceiling windowsGas fireplaceWhite appliancesNorthwest facing balconySoaker tub
- 101 days |
- 34 |
- 1 |
Zillow last checked:
Listing updated:
Listed by:
Darlene Strang,
RE/MAX Real Estate,
Alexander R Cote,
RE/MAX Real Estate
Source: RAE,MLS®#: E4481152
Facts & features
Interior
Bedrooms & bathrooms
- Bedrooms: 2
- Bathrooms: 2
- Full bathrooms: 2
Primary bedroom
- Level: Main
Heating
- Forced Air-1, Natural Gas, HRV System
Cooling
- Air Conditioner, Air Conditioning-Central
Appliances
- Included: Dishwasher-Built-In, Dryer, Microwave Hood Fan, Refrigerator, Electric Stove, Washer
Features
- Ceiling 9 ft., Guest Suite, Storage, Workshop
- Flooring: Carpet, Ceramic Tile, Laminate Flooring
- Windows: Window Coverings
- Basement: None, No Basement
- Fireplace features: Gas
Interior area
- Total structure area: 1,558
- Total interior livable area: 1,558 sqft
Property
Parking
- Total spaces: 1
- Parking features: Underground, Guest, Parking-Visitor
Features
- Levels: Single Level Apartment,1
- Has view: Yes
- View description: River Valley View
- Has water view: Yes
- Water view: River Valley View
Lot
- Features: Near Golf Course, Near Public Transit, Schools, Shopping Nearby, Golf Nearby, Public Transportation
Construction
Type & style
- Home type: Apartment
- Property subtype: Apartment, Apartment High Rise
- Attached to another structure: Yes
Materials
- Foundation: Concrete Perimeter
- Roof: EPDM Membrane
Condition
- Year built: 2000
Community & HOA
Community
- Features: Car Wash, Ceiling 9 ft., Fitness Center, Guest Suite, Party Room, Social Rooms, Storage-In-Suite, Storage-Locker Room, Workshop, Green Building, HRV System, Natural Gas BBQ Hookup, Rooftop Deck/Patio, Exercise Room
HOA
- Has HOA: Yes
- Services included: Amenities w/Condo, Exterior Maintenance, Heat, Insur. for Common Areas, Internet Services, Landscape/Snow Removal, Parking, Professional Management, Reserve Fund Contribution, Utilities Common Areas, Water/Sewer
Location
- Region: Edmonton
Financial & listing details
- Price per square foot: C$391/sqft
- Date on market: 4/8/2026
- Ownership: Private
Darlene Strang
Darlene Strang
By pressing Contact Agent, you agree that the real estate professional identified above may call/text you about your search, which may involve use of automated means and pre-recorded/artificial voices. You don't need to consent as a condition of buying any property, goods, or services. Message/data rates may apply. You also agree to our Terms of Use. Zillow does not endorse any real estate professionals. We may share information about your recent and future site activity with your agent to help them understand what you're looking for in a home.
Price history
Price history is unavailable.
Public tax history
Tax history is unavailable.
Climate risks
Neighborhood: Oliver
Nearby schools
GreatSchools rating
No schools nearby
We couldn't find any schools near this home.
- C$--2 bd2 ba1.3k sqft9717 111th St NW #2-BEDROOM, Edmonton, AB T5K2M6Off Market

- C$--1 bd1 ba905 sqft9717 111th St NW #1-BEDROOM, Edmonton, AB T5K2M6Off Market
- C$1,8002 bd2 ba1.2k sqft9717 111th St NW #1287099, Edmonton, AB T5K2M6For Rent
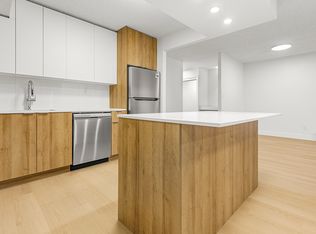
- C$--1 bd1 ba850 sqft9717 111th St NW #1287098, Edmonton, AB T5K2M6Off Market
- C$--2 bd1 ba1.3k sqft9717 111th St NW #1448848, Edmonton, AB T5K2M6Off Market
- C$--2 bd1 ba1.3k sqft9717 111th St NW #1480417, Edmonton, AB T5K2M6Off Market
- C$--2 bd1 ba1.3k sqft9717 111th St NW #1519104, Edmonton, AB T5K2M6Off Market
- C$1,8002 bd1 ba1.1k sqft9717 111th St NW #1549788, Edmonton, AB T5K2M6For Rent
Similar homes
- C$599,9002 bd2 ba1.3k sqftLe Marchand Tower, Edmonton, AB T5K 2K7For Sale
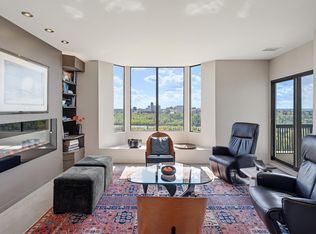 MLS ID #E4488756, Darlene Strang, RE/MAX Real Estate. RAE
 - C$625,0002 bd2 ba1.5k sqftAlta Vista North, Edmonton, AB T5K 0A2For Sale
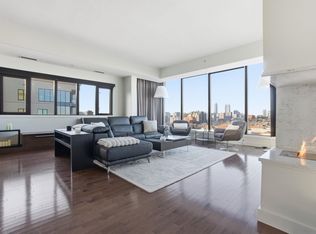 MLS ID #E4487952, Mark B Wilbert, CIR Realty. RAE
 - C$499,0002 bd2 ba1.5k sqftVictoria Plaza, Edmonton, AB T5K 2G3For Sale
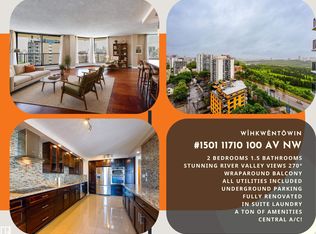 MLS ID #E4491725, Sam Killick, ARIVL. RAE
 - C$319,9002 bd2 ba1.5k sqftRiverview House, Edmonton, AB T5K 1J8For Sale
 MLS ID #E4496935, Laura A Tosto, RE/MAX Real Estate. RAE
 - C$519,8002 bd2 ba1.2k sqftIcon I, Edmonton, AB T5J 0B5For SaleMLS ID #E4492668, Darlene Strang, RE/MAX Real Estate. RAE
- C$688,8003 bd4 ba2.3k sqft11107 98th Ave NW, Edmonton, AB T5K 0E1For SaleMLS ID #E4493227, Darlene Strang, RE/MAX Real Estate. RAE
- C$474,9002 bd2 ba1k sqftUptown Estates, Edmonton, AB T5K 1X2For SaleMLS ID #E4490132, Dan J Kiryluk, Royal LePage Noralta Real Estate. RAE
- C$369,0002 bd2 ba1.3k sqftValley Towers, Edmonton, AB T5K 2J3For SaleMLS ID #E4492752, Clara Olafson, REMAX River City. RAE
- C$475,0003 bd2 ba1.3k sqftProperties On Whyte, Edmonton, AB T6G 0T3For SaleMLS ID #E4493954, Mike Pabian, RE/MAX Excellence. RAE
- C$328,8882 bd2 ba1.1k sqftRailtown On The Park, Edmonton, AB T5K 2Y8For SaleMLS ID #E4485906, Nadia Osman, RE/MAX Elite. RAE
- C$450,0002 bd2 ba1.3k sqftProperties On High Street, Edmonton, AB T5N 4B6For SaleMLS ID #E4483090, Jerry D Aulenbach, Royal LePage Noralta Real Estate. RAE
- C$319,9002 bd2 ba1k sqftCosmopolitan The, Edmonton, AB T5K 2W7For SaleMLS ID #E4491691, Cody C LeClair, REMAX River City. RAE
- C$350,0002 bd2 ba1.8k sqftLe Marchand Tower, Edmonton, AB T5K 2K7For SaleMLS ID #E4476897, Nicole A Etcheverry, Blackmore Real Estate. RAE
- C$319,9002 bd2 ba899 sqftCosmopolitan The, Edmonton, AB T5K 2W7For SaleMLS ID #E4493946, Saqib Mirza, Royal LePage Noralta Real Estate. RAE
- C$409,9002 bd2 ba1.4k sqftRiver Grande, Edmonton, AB T5H 4M6For SaleMLS ID #E4498176, Karen Stewart, Century 21 All Stars Realty Ltd. RAE
- C$489,9003 bd2 ba2.2k sqft9929 Saskatchewan Dr, Edmonton, AB T6E 5J9For SaleMLS ID #E4494422, Tyler J Ellis, Real Broker. RAE
- C$399,9002 bd2 ba1.5k sqftIlluminada, Edmonton, AB T5K 1Y8For SaleMLS ID #E4484166, Melissa Sabourin, Exp Realty. RAE
- C$339,8882 bd2 ba922 sqftUniversity Place, Edmonton, AB T6G 2V9For SaleMLS ID #E4498273, Ed S Massa, RE/MAX Excellence. RAE
- C$315,0002 bd2 ba1.1k sqftWaterford House, Edmonton, AB T6E 6C6For SaleMLS ID #E4497934, Jeff Tidswell, Royal LePage Noralta Real Estate. RAE
- C$566,2004 bd4 ba1.8k sqft11337 76th Ave NW, Edmonton, AB T6G 0K3For SaleMLS ID #E4489292, Joe D Esposito, Century 21 Masters. RAE
