Welcome to Lakeshore Estates! This stunning Luxury Country Residential Estate is all elegance meets tranquility. Nestled amidst mature trees w/ breathtaking LAKE VIEWS & SKYLINE VISTAS, this expansive home offers over 5,100 sqft of total living space! The foyer leads you to a bright & spacious living area w/ floor to ceiling picture windows, a marble surround fireplace & 20 ft ceilings! The FORMAL DINING ROOM & FAMILY ROOM exudes timeless elegance, anchored by its striking arch ways for architectural grandeur & sophistication. The gourmet kitchen is a chef's dream, featuring premium appliances, a WALK-IN PANTRY, BREAKFAST NOOK, QUARTZ COUNTERTOPS & CUSTOM BACKSPLASH!. A main floor laundry room & powder room complete this level. The split stairway leads you to Upstairs, you'll find 4 large bedrooms w/ the primary suite complete w/ a luxurious 5-piece ensuite bath! Step outside to your private, fully fenced backyard- a true haven surrounded by towering trees. And featuring A TRIPLE GARAGE W/ RV PARKING!
For sale
C$1,140,000
53302 Range Road 261, Parkland County, AB T7Y 1B3
5beds
3,477sqft
Single Family Residence
Built in 2002
0.6 Acres Lot
$-- Zestimate®
C$328/sqft
C$-- HOA
What's special
- 66 days |
- 112 |
- 6 |
Zillow last checked:
Listing updated:
Listed by:
Mani Bagga,
Royal Lepage Magna,
Mark Van Eeken,
Royal Lepage Magna
Source: RAE,MLS®#: E4491851
Facts & features
Interior
Bedrooms & bathrooms
- Bedrooms: 5
- Bathrooms: 4
- Full bathrooms: 3
- 1/2 bathrooms: 1
Primary bedroom
- Level: Upper
Family room
- Level: Main
- Area: 261.96
- Dimensions: 14.8 x 17.7
Heating
- Forced Air-2, Natural Gas
Cooling
- Air Conditioner, Air Conditioning-Central
Appliances
- Included: Dishwasher-Built-In, Dryer, Microwave Hood Fan, Washer, Wine/Beverage Cooler, Refrigerators-Two, Hot Water Natural Gas
Features
- Bar, Closet Organizers, Wet Bar
- Flooring: Carpet Over Softwood, Ceramic Tile, Hardwood
- Basement: Full, Finished
- Fireplace features: Gas, Tile Surround
Interior area
- Total structure area: 3,477
- Total interior livable area: 3,477 sqft
Video & virtual tour
Property
Parking
- Total spaces: 8
- Parking features: Heated, Over Sized, RV Parking, Triple Garage Attached, R.V. Storage, Garage Control, Garage Opener
- Attached garage spaces: 3
Features
- Levels: 2 Storey,3
- Patio & porch: Deck, Patio
- Exterior features: Landscaped, Low Maintenance Landscape, Playground Nearby, Fire Pit
- Spa features: Hot Tub
- Fencing: Fenced
Lot
- Size: 0.6 Acres
- Features: Corner Lot, Landscaped, Low Maintenance Landscape, Park/Reserve, Playground Nearby, Sprinkler Sys-Underground
Details
- Additional structures: Gazebo, Storage Shed
Construction
Type & style
- Home type: SingleFamily
- Property subtype: Single Family Residence
Materials
- Stucco
- Foundation: Concrete Perimeter
Condition
- Year built: 2002
Utilities & green energy
- Sewer: Municipal/Community
- Water: Municipal
Community & HOA
Community
- Features: Exercise Room
- Security: Detectors Smoke, Sprinkler System-Fire
Location
- Region: Parkland County
Financial & listing details
- Price per square foot: C$328/sqft
- Date on market: 6/4/2026
- Ownership: Private
- Road surface type: Paved
M
Mani Bagga
By pressing Contact Agent, you agree that the real estate professional identified above may call/text you about your search, which may involve use of automated means and pre-recorded/artificial voices. You don't need to consent as a condition of buying any property, goods, or services. Message/data rates may apply. You also agree to our Terms of Use. Zillow does not endorse any real estate professionals. We may share information about your recent and future site activity with your agent to help them understand what you're looking for in a home.
Price history
Price history is unavailable.
Public tax history
Tax history is unavailable.
Climate risks
Neighborhood: T7Y
Nearby schools
GreatSchools rating
No schools nearby
We couldn't find any schools near this home.
- C$849,9001 bd2 ba940 sqft55301 Range Road 272, Sturgeon County, AB T8R1X3For Sale

- C$164,9001 bd1 ba369 sqft55230 Range Rd #10-115, Sturgeon County, AB T8R0K4For Sale
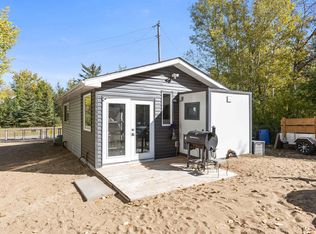
- C$199,0002 bd1 ba533 sqft314 55230 Range Rd #315-10, Sturgeon County, AB T8R0K4For Sale
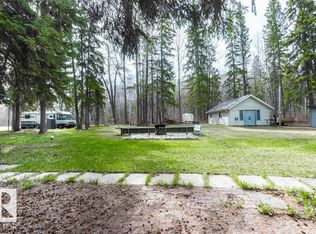
- C$114,9001 bd1 ba293 sqft55 Lakeshore Dr, Sandy Beach, AB T0E1V6For Sale
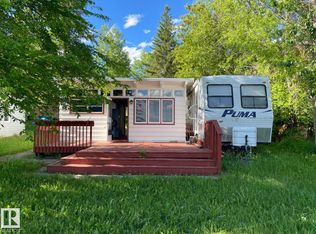
- C$315,0003 bd1 ba1.5k sqft61 Lakeshore Dr, Sandy Beach, AB T0E1V6For Sale
- C$399,9003 bd2 ba1.6k sqft130 Lakeshore Dr, Sandy Beach, AB T0E1V6For Sale
- C$274,9002 bd1 ba838 sqft4307 Spruce Point E, Sunrise Beach, AB T0E1V6For Sale
- C$1,489,0006 bd5 ba3.6k sqft27510 State Highway 37, Sturgeon County, AB T8R0J2For Sale
Similar homes
- C$1,145,0003 bd2 ba2.4k sqft26317 Township Rd #552, Sturgeon County, AB T8R 1T4For Sale
 MLS ID #E4490779, Kevin P Quintal, RE/MAX Elite. RAE
 - C$935,0005 bd3 ba1.8k sqft27507 Township Rd #544-23, Sturgeon County, AB T8R 2B5For Sale
 MLS ID #E4490358, Jeffrey C Lewis, RE/MAX Elite. RAE
 - C$1,489,0006 bd5 ba3.6k sqft27510 State Highway 37, Sturgeon County, AB T8R 0J2For Sale
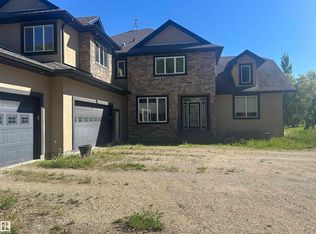 MLS ID #E4500340, Nadir Yegani, Century 21 Leading. RAE
 - C$1,150,0005 bd5 ba1.9k sqft53305 Range Rd #273-86, Rural Parkland County, AB T7X 3N3New Construction
 MLS ID #E4492873, Kyla M Suder, Royal LePage Noralta Real Estate. RAE
 - C$1,399,8005 bd4 ba2.3k sqftFernwood Cres #138, Sturgeon County, AB T8T 0J1For SaleMLS ID #E4502018, Ryan R Sellers, RE/MAX Real Estate. RAE
- C$1,299,0004 bd4 ba2.2k sqft26409 State Highway 37, Sturgeon County, AB T8T 0H6For SaleMLS ID #E4497813, Wayne H Quintal, RE/MAX Real Estate. RAE
- C$1,125,0004 bd4 ba2k sqft52421 Range Rd #15-22, Parkland County, AB T7Z 2V6For SaleMLS ID #E4488105, Tyson V Moroz, Royal LePage Noralta Real Estate. RAE
- C$1,100,0005 bd5 ba4k sqft516 McLeod Ave, Spruce Grove, AB T7X 0J5For SaleMLS ID #E4491607, Angela Hayduk, MaxWell Devonshire Realty. RAE
- C$1,180,0005 bd4 ba1.8k sqft53302 Range Rd #261-83, Parkland County, AB T7Y 1A7For SaleMLS ID #E4471771, Justin Singh, Logic Realty. RAE
- C$975,0004 bd3 ba1.7k sqft54006 Range Rd #261-32, Sturgeon County, AB T8T 0C1For SaleMLS ID #E4491281, Karen George, People 1st Realty. RAE
- C$734,9003 bd2 ba1.8k sqft27507 Township Rd #544-138, Sturgeon County, AB T8R 2B5For SaleMLS ID #E4495891, Carrie A Banham-Posty, RE/MAX Excellence. RAE
- C$1,100,0007 bd6 ba3k sqft54431 Ste Anne Trl, Rural Lac County, AB T0A 0A0For SaleMLS ID #E4483576, Patricia J Halder, Century 21 Masters. RAE
- C$1,199,8006 bd5 ba3.3k sqft26409 Township Rd #532-A, Parkland County, AB T7X 0W7For SaleMLS ID #E4481821, Sasa Borojevic, Sterling Real Estate. RAE
- C$1,599,9005 bd4 ba4k sqft54522 Range Rd #255, Sturgeon County, AB T8T 0V1For SaleMLS ID #E4484679, Matthew D Barry, Exp Realty. RAE
- C$1,049,0005 bd3 ba1.8k sqft26328 Township Road 532a #31, Parkland County, AB T7X 4M1For SaleMLS ID #E4496375, Kelly Plouffe, MaxWell Challenge Realty. RAE
- C$849,0005 bd4 ba2k sqft54020 State Highway 779 #36, Parkland County, AB T7Y 0A9For SaleMLS ID #E4490377, Jeneen L Marchant, RE/MAX Real Estate. RAE
- C$1,499,9005 bd5 ba4k sqft54403 Range Rd #251-131, Sturgeon County, AB T8T 0B5For SaleMLS ID #E4485486, Robby Halabi, Rimrock Real Estate. RAE
- C$1,474,9004 bd4 ba2.5k sqft26126 Hgh Way #16-31, Parkland County, AB T7Y 1A1For SaleMLS ID #E4493233, Brooke A Sagert, Sarasota Realty. RAE
- C$1,699,0005 bd5 ba3.5k sqft53226 Range Rd #261-16, Parkland County, AB T7Y 1A3For SaleMLS ID #E4483641, Julian P Szklarz, Coldwell Banker Mountain Central. RAE
- C$1,199,0005 bd4 ba2.7k sqft76 Jacobs Clos, Saint Albert, AB T8N 7S3For SaleMLS ID #E4494906, Eddy A Jomha, MaxWell Polaris. RAE
