
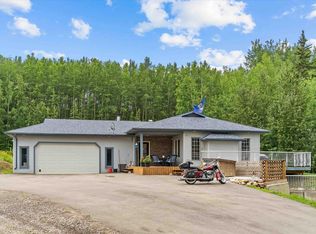
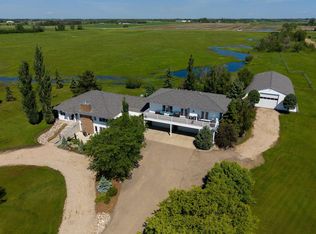
Custom built one of a kind prestigious estate situated on 10.95 acres . This unique home features 6 bedrooms , 5 bathrooms with a fully finished walkout basement. The living room has 20 ft vaulted ceiling, floor to ceiling massive windows, floor to ceiling stone wood burning fireplace, a huge balcony. Open concept gourmet kitchen with cherry wood cabinetry & custom granite counters, and high end appliances. There are 2 bedrooms in this level including the master bedroom with ensuite and a bright office . The grand staircase leads to the upper level with 3 bedrooms with ensuites and a spacious bonus room. The walkout basemen has a large family room with wood fireplace, 6th bedroom, theatre room & wet bar. Outbuildings include 40'x60'heated shop, and 2 storage sheds . Only 20 mnts to Spruce Grove and 30 mnts to Edmonton.
For sale
C$1,489,000
27510 State Highway 37, Sturgeon County, AB T8R 0J2
6beds
3,625sqft
Single Family Residence
Built in 2008
10.95 Acres Lot
$-- Zestimate®
C$411/sqft
C$-- HOA
What's special
- 152 days |
- 28 |
- 2 |
Zillow last checked:
Listing updated:
Listed by:
Nadir Yegani,
Century 21 Leading
Source: RAE,MLS®#: E4473338
Facts & features
Interior
Bedrooms & bathrooms
- Bedrooms: 6
- Bathrooms: 5
- Full bathrooms: 5
Primary bedroom
- Level: Main
Heating
- Forced Air-1, In Floor Heat System, Natural Gas
Cooling
- Air Conditioner, Air Conditioning-Central
Appliances
- Included: Dishwasher - Energy Star, Dryer, Hood Fan, Oven-Built-In, Oven-Microwave, Refrigerator, Stove-Countertop Gas, Washer
Features
- No Animal Home, No Smoking Home, Wet Bar, Workshop
- Flooring: Carpet, Ceramic Tile, Hardwood
- Basement: Full, Finished, Walkout Basement
- Fireplace features: Wood
Interior area
- Total structure area: 3,625
- Total interior livable area: 3,625 sqft
Video & virtual tour
Property
Parking
- Total spaces: 4
- Parking features: Heated, Quad or More Attached, Shop, Garage Control, Garage Heater
- Attached garage spaces: 4
Features
- Levels: 2 Storey,3
- Patio & porch: Deck
- Exterior features: Landscaped
- Fencing: Fenced
Lot
- Size: 10.95 Acres
- Features: Landscaped
- Residential vegetation: Fruit Trees/Shrubs
Details
- Additional structures: Storage Shed
Construction
Type & style
- Home type: SingleFamily
- Property subtype: Single Family Residence
Materials
- Stone, Stucco
- Foundation: Concrete Perimeter
Condition
- Year built: 2008
Utilities & green energy
- Sewer: Aerobic Treatment System
- Water: Drilled Well
Community & HOA
Community
- Features: Exercise Room
Location
- Region: Sturgeon County
Financial & listing details
- Price per square foot: C$411/sqft
- Date on market: 2/12/2026
- Ownership: Private
- Road surface type: Paved
Nadir Yegani
Nadir Yegani
By pressing Contact Agent, you agree that the real estate professional identified above may call/text you about your search, which may involve use of automated means and pre-recorded/artificial voices. You don't need to consent as a condition of buying any property, goods, or services. Message/data rates may apply. You also agree to our Terms of Use. Zillow does not endorse any real estate professionals. We may share information about your recent and future site activity with your agent to help them understand what you're looking for in a home.
Price history
Price history is unavailable.
Public tax history
Tax history is unavailable.
Climate risks
Neighborhood: T8R
Nearby schools
GreatSchools rating
No schools nearby
We couldn't find any schools near this home.
- C$549,9004 bd3 ba1.3k sqft106 Lac Ste Anne Trl #54500, Sturgeon County, AB T8R0K1For Sale
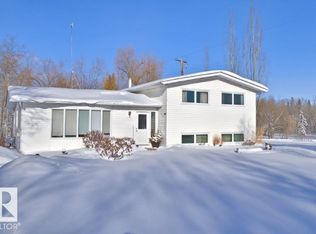
- C$935,0005 bd3 ba1.8k sqft27507 Township Rd #544-23, Sturgeon County, AB T8R2B5For Sale

- C$734,9003 bd2 ba1.8k sqft27507 Township Rd #544-138, Sturgeon County, AB T8R2B5For Sale
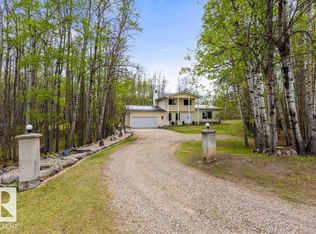
- C$199,0002 bd1 ba533 sqft314 55230 Range Rd #315-10, Sturgeon County, AB T8R0K4For Sale
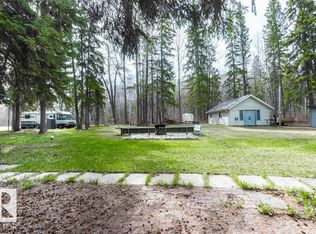
- C$825,0004 bd3 ba1.2k sqft54514 Range Road 12 #8, Lac Ste. Anne County, AB T0E1V2For Sale
- C$399,0003 bd2 ba1.3k sqft615 Ash St NW, Sturgeon County, AB T8R0K4For Sale
- C$164,9001 bd1 ba369 sqft55230 Range Rd #10-115, Sturgeon County, AB T8R0K4For Sale
- C$450,0004 bd3 ba1.3k sqft27507 Township Road 544 #116, Sturgeon County, AB T8R2B5For Sale
Similar homes
- C$1,299,0004 bd4 ba2.2k sqft26409 State Highway 37, Sturgeon County, AB T8T 0H6For Sale
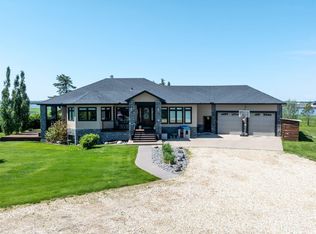 MLS ID #E4497813, Wayne H Quintal, RE/MAX Real Estate. RAE
 - C$1,399,9004 bd3 ba2k sqft54426 Range Rd #15, Rural Lac Ste Anne County, AB T0E 1V0For Sale
 MLS ID #E4487294, Chris L Miller, Stone and Sling Realty Group. RAE
 - C$935,0005 bd3 ba1.8k sqft27507 Township Rd #544-23, Sturgeon County, AB T8R 2B5For SaleMLS ID #E4490358, Jeffrey C Lewis, RE/MAX Elite. RAE
- C$1,699,9005 bd4 ba4k sqft54522 Range Rd #255, Sturgeon County, AB T8T 0V1For Sale
 MLS ID #E4484679, Matthew D Barry, Exp Realty. RAE
 - C$1,140,0005 bd4 ba3.4k sqft53302 Range Road 261, Parkland County, AB T7Y 1B3For SaleMLS ID #E4491851, Mani Bagga, Royal Lepage Magna. RAE
- C$1,575,0006 bd6 ba2.8k sqft52025 Range Rd #272, Parkland County, AB T7X 3N1For SaleMLS ID #E4497042, Tony T Estephan, RE/MAX Elite. RAE
- C$1,699,9004 bd3 ba2.5k sqft1130 Township Rd #535, Parkland County, AB T7Z 1X3For SaleMLS ID #E4487879, Tanner R Hawryluk, RE/MAX PREFERRED CHOICE. RAE
- C$1,195,0003 bd2 ba2.4k sqft26317 Township Rd #552, Sturgeon County, AB T8R 1T4For SaleMLS ID #E4490779, Kevin P Quintal, RE/MAX Elite. RAE
- C$1,499,9005 bd5 ba4k sqft54403 Range Rd #251-131, Sturgeon County, AB T8T 0B5For SaleMLS ID #E4485486, Robby Halabi, Rimrock Real Estate. RAE
- C$1,399,0006 bd4 ba2.4k sqft25421 Township Rd #554, Sturgeon County, AB T8R 2G7For SaleMLS ID #E4469432, Ian K Robertson, RE/MAX Excellence. RAE
- C$1,499,9003 bd4 ba2.2k sqft27320 Township Rd #534-24, Parkland County, AB T7X 3R9For SaleMLS ID #E4490272, Brooke A Sagert, Sarasota Realty. RAE
- C$1,224,9005 bd5 ba2.9k sqft26314 Roadview Dr #532-A, Parkland County, AB T7X 3T5For SaleMLS ID #E4497587, Lisa Erwin, Exp Realty. RAE
- C$1,474,9004 bd4 ba2.5k sqft26126 Hgh Way #16-31, Parkland County, AB T7Y 1A1For SaleMLS ID #E4493233, Brooke A Sagert, Sarasota Realty. RAE
- C$1,390,0006 bd5 ba4.8k sqft(Undisclosed Address), Lac County, AB T0E 0A0For SaleMLS ID #E4486175, Darcy R Torhjelm, RE/MAX Real Estate. RAE
- C$849,0005 bd4 ba2k sqft54020 State Highway 779 #36, Parkland County, AB T7Y 0A9For SaleMLS ID #E4490377, Jeneen L Marchant, RE/MAX Real Estate. RAE
- C$799,0003 bd2 ba2.5k sqft54227 Range Road 275 #3, Sturgeon County, AB T8R 1Y9For SaleMLS ID #E4490772, Misty Jespersen, Schmidt Realty Group Inc. RAE
- C$1,100,0007 bd6 ba3k sqft54431 Ste Anne Trl, Rural Lac County, AB T0A 0A0For SaleMLS ID #E4483576, Patricia J Halder, Century 21 Masters. RAE
- C$1,225,0004 bd4 ba2.2k sqft27113 Township Road 522, Parkland County, AB T7X 3N1For SaleMLS ID #E4495298, Ian S Kondics, RE/MAX PREFERRED CHOICE. RAE
- C$1,499,0003 bd5 ba4.2k sqft55 Sturgeon Rd, Saint Albert, AB T8N 0E8For SaleMLS ID #E4494933, Patti Holtz, RE/MAX Elite. RAE
- C$1,699,0004 bd4 ba2.4k sqft25015 Township Rd #544A-161, Sturgeon County, AB T8T 0B9For SaleMLS ID #E4494061, Sharon C Ryan, RE/MAX Elite. RAE
