Once in a lifetime opportunity is knocking at Your door! Located steps from Chickakoo Lake and 7 min north of Stony Plain presents a turn-key greenhouse that's been in operation for the past 13 years. Nestled on 4.74 acres & out of subdivision the ORIGINAL owner home feat over 2,500sqft above grade, soaring ceilings, hardwood floors and rich oak cabinetry, s/s appliances, generous primary w/ walk-in closet & ensuite, convenient top floor laundry, partially finished walk-out basement, expansive multi tiered deck, quad attached heated garage and the shingles, furnace and H20 tank have all been replaced in the past 5 years. The fully operational greenhouse feat over 15,000sqft of state of the art equipment with retractable roof, climate control, automatic waterers & planters, water systems, Genrac generator, micro grow system, condensate & jet water pump, office, storefront & miscellaneous equipment to keep the business going. This is a MUST see and rare to come to market!
For sale
C$1,699,900
1130 Township Rd #535, Parkland County, AB T7Z 1X3
4beds
2,523sqft
Single Family Residence
Built in 2002
4.74 Acres Lot
$-- Zestimate®
C$674/sqft
C$-- HOA
What's special
- 95 days |
- 10 |
- 0 |
Zillow last checked:
Listing updated:
Listed by:
Tanner R Hawryluk,
RE/MAX PREFERRED CHOICE
Source: RAE,MLS®#: E4487879
Facts & features
Interior
Bedrooms & bathrooms
- Bedrooms: 4
- Bathrooms: 3
- Full bathrooms: 2
- 1/2 bathrooms: 1
Primary bedroom
- Level: Upper
Family room
- Level: Upper
- Area: 135.36
- Dimensions: 14.4 x 9.4
Heating
- Forced Air-1, Natural Gas
Appliances
- Included: Dishwasher-Built-In, Dryer, Hood Fan, Oven-Microwave, Refrigerator, Stove-Gas, Washer
Features
- Flooring: Carpet, Ceramic Tile, Hardwood
- Windows: Curtains and Blinds
- Basement: Full, Partially Finished, Walkout Basement
- Fireplace features: Gas, Mantel
Interior area
- Total structure area: 2,523
- Total interior livable area: 2,523 sqft
Video & virtual tour
Property
Parking
- Total spaces: 4
- Parking features: Heated, Over Sized, Quad or More Attached, Garage Control, Garage Opener
- Attached garage spaces: 4
Features
- Levels: 2 Storey,2
- Patio & porch: Deck
- Exterior features: Landscaped, Private Setting
Lot
- Size: 4.74 Acres
- Features: Landscaped, Park/Reserve, Private Setting, Rolling Land, Schools
- Topography: Rolling
- Residential vegetation: Fruit Trees/Shrubs
Construction
Type & style
- Home type: SingleFamily
- Property subtype: Single Family Residence
Materials
- Vinyl Siding
- Foundation: Concrete Perimeter
Condition
- Year built: 2002
Utilities & green energy
- Water: Drilled Well
Community & HOA
Community
- Features: Greenhouse
- Security: Detectors Smoke
Location
- Region: Parkland County
Financial & listing details
- Price per square foot: C$674/sqft
- Date on market: 5/15/2026
- Ownership: Private
- Road surface type: Gravel, Paved
Price history
Price history is unavailable.
Public tax history
Tax history is unavailable.
Climate risks
Neighborhood: T7Z
Nearby schools
GreatSchools rating
No schools nearby
We couldn't find any schools near this home.
- C$3,750,0005 bd3 ba1.5k sqft53512 Range Rd #13, Parkland County, AB T7Y0H7For Sale

- C$849,0005 bd4 ba2k sqft54020 State Highway 779 #36, Parkland County, AB T7Y0A9For Sale

- C$929,0005 bd3 ba1.6k sqft53504 Range Rd #14-12, Parkland County, AB T7Y0B5For Sale

- C$3,590,0004 bd3 ba2.4k sqft53417 Range Road 15, Lac Ste. Anne County, AB T7Y0H3For Sale
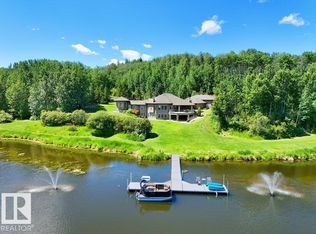
- C$838,0004 bd3 ba1.9k sqft53218 Range Rd #14-6, Parkland County, AB T7Y0G3For Sale
- C$889,9004 bd3 ba1.3k sqft53305 Range Rd #280-113, Parkland County, AB T7X3V7For Sale
- C$2,599,0005 bd5 ba2.7k sqft53212 Range Rd #15-25, Parkland County, AB T7Y0C3For Sale
- C$199,9002 bd1 ba871 sqft3400 48th St #179, Stony Plain, AB T7Z1R9For Sale
Similar homes
- C$1,699,0005 bd3 ba1.9k sqft52502 Range Rd #22-A, Parkland County, AB T7Y 3C5For Sale
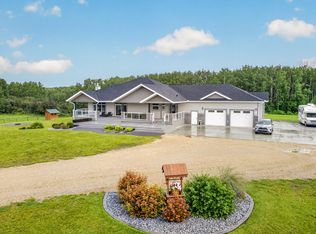 MLS ID #E4502749, Kyla M Suder, Royal LePage Noralta Real Estate. RAE
 - C$1,895,0003 bd3 ba2.5k sqft27117 Township Road 534, Parkland County, AB T7X 3M6For Sale
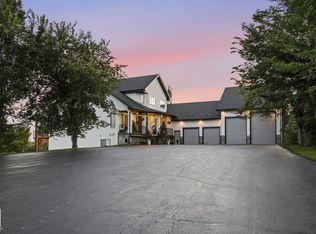 MLS ID #E4502572, Tammy Colbow, Royal LePage Noralta Real Estate. RAE
 - C$1,125,0004 bd4 ba2k sqft52421 Range Rd #15-22, Parkland County, AB T7Z 2V6For Sale
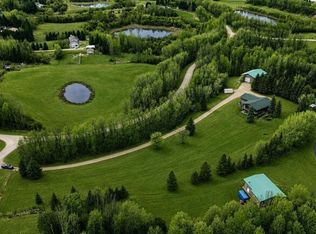 MLS ID #E4488105, Tyson V Moroz, Royal LePage Noralta Real Estate. RAE
 - C$1,999,0006 bd6 ba2.7k sqft2012 Parkland Dr, Parkland County, AB T7Y 2S1For Sale
 MLS ID #E4465129, Lee Smithson, RE/MAX Real Estate. RAE
 - C$1,699,0005 bd5 ba3.5k sqft53226 Range Rd #261-16, Parkland County, AB T7Y 1A3For SaleMLS ID #E4483641, Julian P Szklarz, Coldwell Banker Mountain Central. RAE
- C$1,575,0006 bd6 ba2.8k sqft52025 Range Rd #272, Parkland County, AB T7X 3N1For SaleMLS ID #E4497042, Tony T Estephan, RE/MAX Elite. RAE
- C$1,225,0004 bd4 ba2.2k sqft27113 Township Road 522, Parkland County, AB T7X 3N1For SaleMLS ID #E4495298, Ian S Kondics, RE/MAX PREFERRED CHOICE. RAE
- C$850,0005 bd3 ba1.5k sqft2022 Parkland Dr #40, Parkland County, AB T7Y 2S1For SaleMLS ID #E4502836, Jill Jordan, RE/MAX Real Estate. RAE
- C$1,489,0006 bd5 ba3.6k sqft27510 State Highway 37, Sturgeon County, AB T8R 0J2For SaleCentury 21 Canada
- C$889,9004 bd3 ba1.3k sqft53305 Range Rd #280-113, Parkland County, AB T7X 3V7For SaleMLS ID #E4489433, Adrienne Carlton, Exp Realty. RAE
- C$1,999,9995 bd3 ba2k sqft52003 Range Rd #273, Parkland County, AB T7X 3R7For SaleMLS ID #E4498440, Dan J Kiryluk, Royal LePage Noralta Real Estate. RAE
- C$1,474,9004 bd4 ba2.5k sqft26126 Hgh Way #16-31, Parkland County, AB T7Y 1A1For SaleMLS ID #E4493233, Brooke A Sagert, Sarasota Realty. RAE
- C$1,100,0005 bd5 ba1.9k sqft53305 Range Rd #273-86, Rural Parkland County, AB T7X 3N3New ConstructionMLS ID #E4492873, Kyla M Suder, Royal LePage Noralta Real Estate. RAE
- C$1,390,0004 bd3 ba1.6k sqft2414 Township Rd #522-17, Parkland County, AB T7Y 3L8For SaleMLS ID #E4492609, Tyson V Moroz, Royal LePage Noralta Real Estate. RAE
- C$935,0005 bd3 ba1.8k sqft27507 Township Rd #544-23, Sturgeon County, AB T8R 2B5For SaleMLS ID #E4490358, Jeffrey C Lewis, RE/MAX Elite. RAE
- C$1,500,0002 bd3 ba2k sqft54205 Range Road 20, Lac Ste. Anne County, AB T0E 1V2For SaleMLS ID #E4490500, Becca A Duiker, RE/MAX PREFERRED CHOICE. RAE
- C$1,350,0005 bd3 ba1.8k sqft1307 Township Rd #510, Parkland County, AB T7Y 2N2For SaleMLS ID #E4491718, Tyson V Moroz, Royal LePage Noralta Real Estate. RAE
- C$1,459,9004 bd4 ba3.7k sqft26516 Roadview Dr #514, Parkland County, AB T7Y 2V7For SaleMLS ID #E4491055, Alma Alickovic, REMAX River City. RAE
- C$1,125,0004 bd3 ba2.9k sqft51528 Range Rd #262-37, Rural Parkland County, AB T6Y 1C1For SaleMLS ID #E4498142, Sukhpal Brar, Sterling Real Estate. RAE
- C$1,400,0004 bd2 ba2.1k sqft4411 209th St NW, Edmonton, AB T6M 2P3For SaleMLS ID #E4489256, Chris Cronin, Real Broker. RAE
