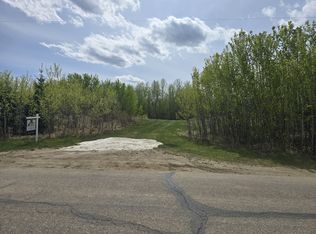
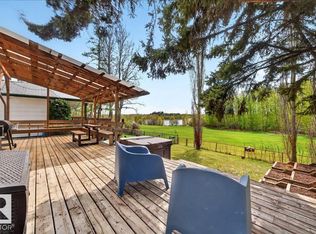
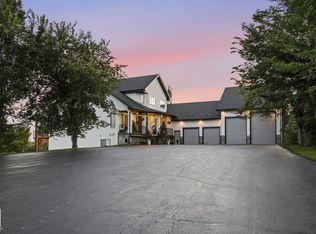
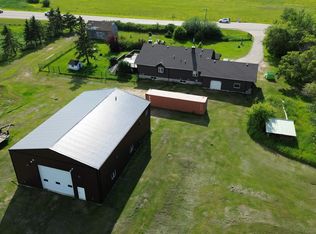
2 RESIDENCES in this walkout bungalow with 6,500+ sq.ft. of developed space, 2 distinct living spaces for multi-generational living and is located on just under 11 private treed acres out of subdivision! Enter into the family parlor with 2 way masonry fireplace to the open concept kitchen, dining & living rooms. Spacious master incl. gas fireplace & private deck Enjoy the steam shower & jetted tub in the ensuite & spacious walk through closet. Spare bedroom, 1 1/2 baths, 2 offices & walk in closet with sink off the triple att. garage. Massive rec room, 3rd bedroom, full bath & gym/media complete main home. Walkout basement has separate suite (accessed privately or from main home) with full kitchen, dining & living room, master with 5pc ensuite, 2 extra bedrooms, office, full bath & laundry. 44'x78' COMMERCIAL SHOP is metal clad with radiant heat, woodstove, office, full bath & mezzanine. This custom home was built with quality from the foundation up & provides privacy with easy paved access close to town!
For sale
C$1,999,000
2012 Parkland Dr, Parkland County, AB T7Y 2S1
6beds
2,787sqft
Single Family Residence
Built in 2012
10.98 Acres Lot
$-- Zestimate®
C$717/sqft
C$-- HOA
What's special
Spacious walk through closetSpare bedroomMassive rec room
- 285 days |
- 28 |
- 0 |
Zillow last checked:
Listing updated:
Listed by:
Lee Smithson,
RE/MAX Real Estate
Source: RAE,MLS®#: E4465129
Facts & features
Interior
Bedrooms & bathrooms
- Bedrooms: 6
- Bathrooms: 6
- Full bathrooms: 5
- 1/2 bathrooms: 1
Primary bedroom
- Level: Main
Family room
- Level: Main
- Area: 149.76
- Dimensions: 10.4 x 14.4
Heating
- Forced Air-2, Natural Gas
Cooling
- Air Conditioner, Air Conditioning-Central
Appliances
- Included: Microwave Hood Fan, Refrigerator, Stove-Countertop Electric, Water Softener, Dryer-Two, Washers-Two, Dishwasher-Two, Oven Built-In-Two, Stove-Induction, Hot Water Natural Gas
Features
- Vaulted Ceiling, Workshop, Vacuum System Attachments, Vacuum Systems
- Flooring: Carpet, Ceramic Tile, Linoleum
- Basement: Full, Finished, Walkout Basement
- Fireplace features: Gas, Wood, Double Sided, Stone Facing
Interior area
- Total structure area: 2,787
- Total interior livable area: 2,787 sqft
Property
Parking
- Total spaces: 3
- Parking features: Shop, Triple Garage Attached, Garage Control, Garage Opener
- Attached garage spaces: 3
Features
- Levels: 2
- Patio & porch: Deck, Front Porch
- Exterior features: Backs Onto Park/Trees, Low Maintenance Landscape, Playground Nearby, Private Setting, Dog Run-Fenced In
- Fencing: Fenced
Lot
- Size: 10.98 Acres
- Features: Backs Onto Park/Trees, Low Maintenance Landscape, Playground Nearby, Private Setting, Schools
Construction
Type & style
- Home type: SingleFamily
- Architectural style: Bungalow
- Property subtype: Single Family Residence
Materials
- Stucco
- Foundation: Concrete Perimeter
Condition
- Year built: 2012
Utilities & green energy
- Electric: 220 Volt Wiring
- Water: Drilled Well
Community & HOA
Location
- Region: Parkland County
Financial & listing details
- Price per square foot: C$717/sqft
- Date on market: 11/7/2025
- Ownership: Private
- Road surface type: Paved
Price history
Price history is unavailable.
Public tax history
Tax history is unavailable.
Climate risks
Neighborhood: T7Y
Nearby schools
GreatSchools rating
No schools nearby
We couldn't find any schools near this home.
- C$850,0005 bd3 ba1.5k sqft2022 Parkland Dr #40, Parkland County, AB T7Y2S1For Sale

- C$575,0003 bd2 ba1.1k sqft1700 Lakeside Dr, Spring Lake, AB T7Z2V9For Sale

- C$139,000-- bd-- ba-- sqftLakeside Dr, Spring Lake, AB T7Z2V8For Sale
- C$514,9003 bd3 ba2k sqft755 Lakeside Dr, Spring Lake, AB T7Z2V7For Sale
- C$425,0004 bd2 ba1.3k sqft712 Lakeside Dr, Spring Lake, AB T7Z2V7For Sale
- C$1,125,0004 bd4 ba2k sqft52421 Range Rd #15-22, Parkland County, AB T7Z2V6For Sale
- C$2,599,0005 bd5 ba2.7k sqft53212 Range Rd #15-25, Parkland County, AB T7Y0C3For Sale
- C$459,0003 bd2 ba1.4k sqft910 Hermitage Ave, Spring Lake, AB T7Z2T2For Sale
Similar homes
- C$1,699,0005 bd3 ba1.9k sqft52502 Range Rd #22-A, Parkland County, AB T7Y 3C5For Sale
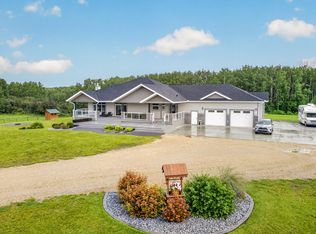 MLS ID #E4502749, Kyla M Suder, Royal LePage Noralta Real Estate. RAE
 - C$1,699,9004 bd3 ba2.5k sqft1130 Township Rd #535, Parkland County, AB T7Z 1X3For Sale
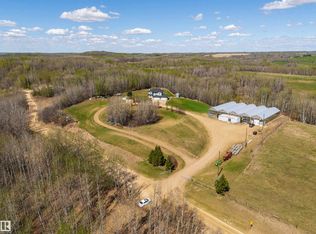 MLS ID #E4487879, Tanner R Hawryluk, RE/MAX PREFERRED CHOICE. RAE
 - C$1,895,0003 bd3 ba2.5k sqft27117 Township Road 534, Parkland County, AB T7X 3M6For Sale
 MLS ID #E4502572, Tammy Colbow, Royal LePage Noralta Real Estate. RAE
 - C$1,999,9995 bd3 ba2k sqft52003 Range Rd #273, Parkland County, AB T7X 3R7For Sale
 MLS ID #E4498440, Dan J Kiryluk, Royal LePage Noralta Real Estate. RAE
 - C$2,599,0005 bd5 ba2.7k sqft53212 Range Rd #15-25, Parkland County, AB T7Y 0C3For SaleMLS ID #E4492858, Darcy Powlik, RE/MAX Real Estate. RAE
- C$1,125,0004 bd4 ba2k sqft52421 Range Rd #15-22, Parkland County, AB T7Z 2V6For SaleMLS ID #E4488105, Tyson V Moroz, Royal LePage Noralta Real Estate. RAE
- C$1,575,0006 bd6 ba2.8k sqft52025 Range Rd #272, Parkland County, AB T7X 3N1For SaleMLS ID #E4497042, Tony T Estephan, RE/MAX Elite. RAE
- C$2,200,0003 bd4 ba2k sqft3115 Hgh Way #627, Parkland County, AB T7Z 2L3For SaleMLS ID #E4493133, Tyson V Moroz, Royal LePage Noralta Real Estate. RAE
- C$2,990,0004 bd4 ba2.3k sqft2421 Township Rd #522-1, Parkland County, AB T7Y 3L8For SaleMLS ID #E4473968, Tyson V Moroz, Royal LePage Noralta Real Estate. RAE
- C$1,489,0006 bd5 ba3.6k sqft27510 State Highway 37, Sturgeon County, AB T8R 0J2For SaleCentury 21 Canada
- C$1,390,0004 bd3 ba1.6k sqft2414 Township Rd #522-17, Parkland County, AB T7Y 3L8For SaleMLS ID #E4492609, Tyson V Moroz, Royal LePage Noralta Real Estate. RAE
- C$1,225,0004 bd4 ba2.2k sqft27113 Township Road 522, Parkland County, AB T7X 3N1For SaleMLS ID #E4495298, Ian S Kondics, RE/MAX PREFERRED CHOICE. RAE
- C$1,699,0005 bd5 ba3.5k sqft53226 Range Rd #261-16, Parkland County, AB T7Y 1A3For SaleMLS ID #E4483641, Julian P Szklarz, Coldwell Banker Mountain Central. RAE
- C$1,350,0005 bd3 ba1.8k sqft1307 Township Rd #510, Parkland County, AB T7Y 2N2For SaleMLS ID #E4491718, Tyson V Moroz, Royal LePage Noralta Real Estate. RAE
- C$2,850,0005 bd5 ba2.2k sqft2307 Township Road 522 #42, Parkland County, AB T7Y 3L7For SaleMLS ID #E4495451, Sally Munro, Century 21 Masters. RAE
- C$1,375,0004 bd5 ba3.3k sqft50336 Range Road 280, Leduc County, AB T0C 0V0For SaleMLS ID #E4502207, Raj S Khosah, Exp Realty. RAE
- C$1,459,9004 bd4 ba3.7k sqft26516 Roadview Dr #514, Parkland County, AB T7Y 2V7For SaleMLS ID #E4491055, Alma Alickovic, REMAX River City. RAE
- C$1,100,0005 bd5 ba1.9k sqft53305 Range Rd #273-86, Rural Parkland County, AB T7X 3N3New ConstructionMLS ID #E4492873, Kyla M Suder, Royal LePage Noralta Real Estate. RAE
- C$1,474,9004 bd4 ba2.5k sqft26126 Hgh Way #16-31, Parkland County, AB T7Y 1A1For SaleMLS ID #E4493233, Brooke A Sagert, Sarasota Realty. RAE
- C$1,125,0004 bd3 ba2.9k sqft51528 Range Rd #262-37, Rural Parkland County, AB T6Y 1C1For SaleMLS ID #E4498142, Sukhpal Brar, Sterling Real Estate. RAE
