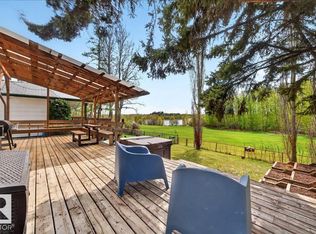
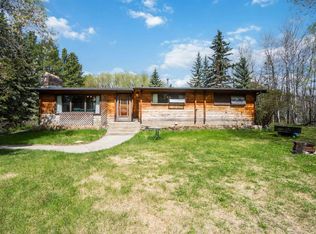
Bungalow with oversized detached garage (26Wx44L, heated, insulated, 220V) & workshop (12Wx16L) on a half acre (3 LOTS), a short walk to the water’s edge at Spring Lake. This 1,335 sq ft (plus full, basement) home features a new furnace, new water tank and water softener system. On the main level: living room with bay window, dining area, kitchen with built-in dishwasher & plenty of cupboard/counter space, 3-piece main bathroom and 3 bedrooms including the owner’s suite with bay window, walk-in closet & 2-piece ensuite. In the partially finished basement: 1 additional bedroom, den, large laundry room and space for a future family room. The partially fenced lot boasts a large deck, fire pit, storage shed and plenty of space to park RVs, boats, etc. Easy access to trails to the lake, right across the street. Spring Lake offers non-motorized boating, fishing, nature trails, meadows and playgrounds; only 10 minutes east of Stony Plain.
For sale
C$425,000
712 Lakeside Dr, Spring Lake, AB T7Z 2V7
4beds
1,334sqft
Single Family Residence
Built in 1971
0.53 Acres Lot
$-- Zestimate®
C$318/sqft
C$-- HOA
What's special
Dining areaWalk-in closetPartially finished basementLarge laundry roomPartially fenced lotLarge deckFire pit
- 13 days |
- 25 |
- 0 |
Zillow last checked:
Listing updated:
Listed by:
Carson K Beier,
Royal LePage Noralta Real Estate
Source: RAE,MLS®#: E4499311
Facts & features
Interior
Bedrooms & bathrooms
- Bedrooms: 4
- Bathrooms: 2
- Full bathrooms: 1
- 1/2 bathrooms: 1
Primary bedroom
- Level: Main
Heating
- Forced Air-1, Natural Gas
Cooling
- Ceiling Fan(s)
Appliances
- Included: Dryer, Hood Fan, Oven-Microwave, Refrigerator, Stove-Electric, Washer
Features
- No Animal Home, No Smoking Home, Workshop, Vacuum System Attachments
- Flooring: Carpet, Linoleum
- Windows: Window Coverings
- Basement: Full, Partially Finished
Interior area
- Total structure area: 1,334
- Total interior livable area: 1,334 sqft
Property
Parking
- Total spaces: 6
- Parking features: Double Garage Detached, Heated, Insulated, Over Sized, RV Parking, R.V. Storage, Garage Control, Garage Opener
- Garage spaces: 2
Features
- Levels: 1
- Patio & porch: Deck
- Exterior features: Fire Pit
- Fencing: Partial,Partially Fenced
- Waterfront features: Boating, Lake Privileges, Lake Access Property
Lot
- Size: 0.53 Acres
- Features: Treed Lot
Details
- Additional structures: Storage Shed
Construction
Type & style
- Home type: SingleFamily
- Architectural style: Bungalow
- Property subtype: Single Family Residence
Materials
- Vinyl Siding
- Foundation: Concrete Perimeter
Condition
- Year built: 1971
Utilities & green energy
- Electric: 220 Volt Wiring
- Water: Drilled Well
Community & HOA
Location
- Region: Spring Lake
Financial & listing details
- Price per square foot: C$318/sqft
- Date on market: 7/16/2026
- Ownership: Private
- Road surface type: Paved
Carson K Beier
Carson K Beier
By pressing Contact Agent, you agree that the real estate professional identified above may call/text you about your search, which may involve use of automated means and pre-recorded/artificial voices. You don't need to consent as a condition of buying any property, goods, or services. Message/data rates may apply. You also agree to our Terms of Use. Zillow does not endorse any real estate professionals. We may share information about your recent and future site activity with your agent to help them understand what you're looking for in a home.
Price history
Price history is unavailable.
Public tax history
Tax history is unavailable.
Climate risks
Neighborhood: T7Z
Nearby schools
GreatSchools rating
No schools nearby
We couldn't find any schools near this home.
- C$524,9003 bd3 ba2k sqft755 Lakeside Dr, Spring Lake, AB T7Z2V7For Sale
- C$459,0003 bd2 ba1.4k sqft910 Hermitage Ave, Spring Lake, AB T7Z2T2For Sale
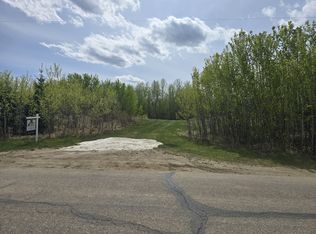
- C$139,000-- bd-- ba-- sqftLakeside Dr, Spring Lake, AB T7Z2V8For Sale
- C$149,9991 bd1 ba1k sqft620 Lakeside Point E, Spring Lake, AB T7Z2T5For Sale

- C$575,0003 bd2 ba1.1k sqft1700 Lakeside Dr, Spring Lake, AB T7Z2V9For Sale
- C$1,125,0004 bd4 ba2k sqft52421 Range Rd #15-22, Parkland County, AB T7Z2V6For Sale
- C$139,000-- bd-- ba-- sqft487 Lakeside Dr, Spring Lake, AB T7Z2V5For Sale
- C$179,000-- bd-- ba-- sqft488 Lakeside Dr, Spring Lake, AB T7Z2V5For Sale
Similar homes
- C$459,0003 bd2 ba1.4k sqft910 Hermitage Ave, Spring Lake, AB T7Z 2T2For SaleMLS ID #E4500655, Kayden Kohut, Royal LePage Noralta Real Estate. RAE
- C$575,0003 bd2 ba1.1k sqft1700 Lakeside Dr, Spring Lake, AB T7Z 2V9For Sale
 MLS ID #E4498827, Jenny A Narine, RE/MAX Elite. RAE
 - C$410,0004 bd3 ba1.3k sqft5502 45th St, Stony Plain, AB T7Z 1C9For Sale
 MLS ID #E4500614, Ian C West, MaxWell Progressive. RAE
 - C$489,9005 bd3 ba1.3k sqft24 Glenwood Cres, Stony Plain, AB T7Z 1A3For Sale
 MLS ID #E4500690, Leann F Knysh, Century 21 Masters. RAE
 - C$409,9004 bd3 ba1k sqft30 Garden Valley Dr, Stony Plain, AB T7Z 1H5For SaleMLS ID #E4497661, Natalie DiPietra, Exp Realty. RAE
- C$435,0004 bd3 ba1.3k sqft160 Saint Andrews Dr, Stony Plain, AB T7Z 1K9For SaleMLS ID #E4497755, Kelvin B Vandasselaar, RE/MAX Real Estate. RAE
- C$430,0003 bd4 ba1.3k sqft191 Brookview Pl, Stony Plain, AB T7Z 2X7For SaleMLS ID #E4499992, Allison M Meston, Exp Realty. RAE
- C$449,0005 bd2 ba1.1k sqft5507 47th St, Stony Plain, AB T7Z 1E2For SaleMLS ID #E4496840, Darcy R Torhjelm, RE/MAX Real Estate. RAE
- C$460,0003 bd3 ba1.6k sqft30 Cavanagh Cres, Stony Plain, AB T7Z 1G3For SaleMLS ID #E4500113, David C St. Jean, Exp Realty. RAE
- C$429,0004 bd3 ba1.1k sqft4321 41st Ave, Stony Plain, AB T7Z 1J6For SaleMLS ID #E4494840, Darya M Pfund, Easy List Realty. RAE
- C$435,0004 bd2 ba1k sqft45 Oatway Dr, Stony Plain, AB T7Z 1G5For SaleMLS ID #E4497048, Trevor P Matheson, Blackmore Real Estate. RAE
- C$415,9005 bd3 ba1.4k sqft17 Willowby Close, Stony Plain, AB T7Z 2W6For SaleMLS ID #E4496781, Brenda L Powell, Homes & Gardens Real Estate Limited. RAE
- C$425,0003 bd1 ba1k sqft52229 Range Rd #25-36, Parkland County, AB T7Y 2M3For SaleMLS ID #E4489698, Daniel R Graham, MaxWell Challenge Realty. RAE
- C$422,9004 bd3 ba1.3k sqft128 Brookview Way, Stony Plain, AB T7Z 2X6For SaleMLS ID #E4493606, Jogy Mathew, MaxWell Devonshire Realty. RAE
- C$575,0004 bd3 ba1.6k sqft2022 Parkland Dr #27, Parkland County, AB T7Y 2S1For SaleMLS ID #E4499681, Cindy L Gannon, RE/MAX Real Estate. RAE
- C$299,9002 bd1 ba1.1k sqft106 Roadview Dr #52502, Parkland County, AB T7Y 2V7For SaleMLS ID #E4501210, Kyla M Suder, Royal LePage Noralta Real Estate. RAE
- C$397,7003 bd2 ba1.4k sqft5113 53rd Ave, Stony Plain, AB T7Z 1B9For SaleMLS ID #E4488112, Benjamin N Jespersen, Better Way Real Estate Ltd. RAE
- C$449,9004 bd3 ba1.6k sqft61 Springwood Way, Spruce Grove, AB T7X 0L4For SaleMLS ID #E4500812, Nabil John, MaxWell Polaris. RAE
- C$339,9005 bd3 ba1k sqft42 McNabb Cres, Stony Plain, AB T7Z 1G8For SaleMLS ID #E4500536, Chris L Miller, Stone and Sling Realty Group. RAE
- C$430,0003 bd3 ba1.5k sqft66 Springwood Way, Spruce Grove, AB T7X 0L4For SaleMLS ID #E4501191, Jordan W Ceh, Century 21 Masters. RAE
