For more info, please click on "View Listing on Realtor® Website". Rare find, 1120 sq ft bungalow with total living space 2240 sq ft, large eat-in kitchen, ample cabinets and counter space. Perfect kitchen for the home cook to entertain family and friends. The large living room giving access to a welcoming south facing front deck, ideal spot to enjoy your morning coffee or to relax at the end of the day. Low maintenance quality flooring, updated windows, shingles and water heater. This well-maintained family home offer 3 + 1 bedroom, 2-piece ensuite, full bath and 3-piece bathroom. The basement is fully finished with a large family room, den, bedroom, laundry room and bathroom. Another rare feature to this property is the 24’x28’ detached heated garage. The home offers a large, fenced backyard, patio area between house and garage. Extra parking at the rear of the property, quick access to highway 16 & 16 A, K to 9 French Immersion School, walking/bike trail and shopping.
For sale
C$429,000
4321 41st Ave, Stony Plain, AB T7Z 1J6
4beds
1,119sqft
Single Family Residence
Built in 1974
-- sqft lot
$-- Zestimate®
C$383/sqft
C$-- HOA
What's special
Large eat-in kitchenLow maintenance quality flooringUpdated windowsLarge fenced backyard
- 40 days |
- 23 |
- 4 |
Zillow last checked:
Listing updated:
Listed by:
Darya M Pfund,
Easy List Realty
Source: RAE,MLS®#: E4494840
Facts & features
Interior
Bedrooms & bathrooms
- Bedrooms: 4
- Bathrooms: 3
- Full bathrooms: 2
- 1/2 bathrooms: 1
Primary bedroom
- Level: Main
Family room
- Level: Basement
- Area: 372.09
- Dimensions: 23.7 x 15.7
Heating
- Forced Air-1, Natural Gas
Cooling
- Fan-Ceiling
Appliances
- Included: Dishwasher-Built-In, Dryer, Microwave Hood Fan, Refrigerator, Electric Stove, Washer, Gas Water Heater
Features
- Closet Organizers, No Smoking Home, Television Connection
- Flooring: Carpet, Laminate Flooring, Non-Ceramic Tile
- Windows: Window Coverings, Vinyl Windows
- Basement: Full, Finished
Interior area
- Total structure area: 1,119
- Total interior livable area: 1,119 sqft
Property
Parking
- Total spaces: 2
- Parking features: Double Garage Detached, Heated Garage, Insulated, Oversized, Rear Drive Access, Garage Opener
- Garage spaces: 2
- Has uncovered spaces: Yes
Features
- Levels: 2
- Patio & porch: Deck, Patio
- Fencing: Fenced
Construction
Type & style
- Home type: SingleFamily
- Architectural style: Bungalow
- Property subtype: Single Family Residence
Materials
- Foundation: Concrete Perimeter
- Roof: Asphalt
Condition
- Year built: 1974
Community & HOA
Community
- Features: Closet Organizers, Deck, Hot Water Natural Gas, No Smoking Home, Patio, Television Connection
- Security: Smoke Detector(s), Detectors Smoke
Location
- Region: Stony Plain
Financial & listing details
- Price per square foot: C$383/sqft
- Date on market: 6/20/2026
- Ownership: Private
Darya M Pfund
Darya M Pfund
By pressing Contact Agent, you agree that the real estate professional identified above may call/text you about your search, which may involve use of automated means and pre-recorded/artificial voices. You don't need to consent as a condition of buying any property, goods, or services. Message/data rates may apply. You also agree to our Terms of Use. Zillow does not endorse any real estate professionals. We may share information about your recent and future site activity with your agent to help them understand what you're looking for in a home.
Price history
Price history is unavailable.
Public tax history
Tax history is unavailable.
Climate risks
Neighborhood: T7Z
Nearby schools
GreatSchools rating
No schools nearby
We couldn't find any schools near this home.
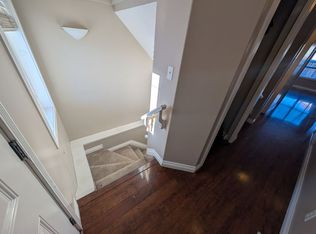
- C$--3 bd4 ba1.3k sqft1 Meridian Loop #1, Stony Plain, AB T7Z0B6Off Market
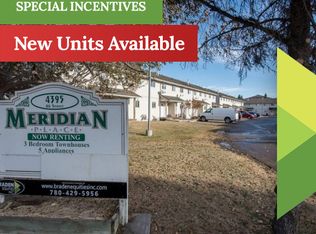
- C$--3 bd2 ba-- sqft4395 46th St, Stony Plain, AB T7Z2Y5Off Market
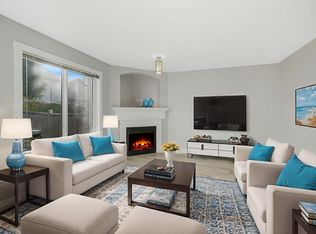
- C$--3 bd3 ba1.2k sqft93 Meridian Loop, Stony Plain, AB T7Z0B9Off Market
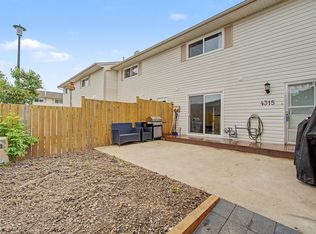
- C$229,9003 bd2 ba1.3k sqft4315 46th St, Stony Plain, AB T7Z1J5For Sale
- C$--2 bd1 ba-- sqft4302C 43rd St, Stony Plain, AB T7Z1M6Off Market
- C$--2 bd1 ba-- sqft4302 43rd St #1378325, Stony Plain, AB T7Z1M6Off Market
- C$--1 bd1 ba-- sqft4302 43rd St #1420470, Stony Plain, AB T7Z1M6Off Market
- C$--2 bd1 ba-- sqft4302 43rd St #1480281, Stony Plain, AB T7Z1M6Off Market
Similar homes
- C$430,0003 bd4 ba1.3k sqft191 Brookview Pl, Stony Plain, AB T7Z 2X7For Sale
 MLS ID #E4499992, Allison M Meston, Exp Realty. RAE
 - C$429,9004 bd2 ba1k sqft30 Matthew Rd, Spruce Grove, AB T7X 2R2For Sale
 MLS ID #E4500246, Heather J Morris, MORE Real Estate. RAE
 - C$415,9005 bd3 ba1.4k sqft17 Willowby Close, Stony Plain, AB T7Z 2W6For Sale
 MLS ID #E4496781, Brenda L Powell, Homes & Gardens Real Estate Limited. RAE
 - C$397,0006 bd2 ba1k sqft31 Brown St, Stony Plain, AB T7Z 1E8For Sale
 MLS ID #E4496286, Benjamin N Jespersen, Better Way Real Estate Ltd. RAE
 - C$375,0003 bd2 ba1k sqft18 Westbend St, Spruce Grove, AB T7X 1W3For SaleMLS ID #E4500468, Morgan L Lindmark, Century 21 Leading. RAE
- C$225,0003 bd2 ba1.2k sqftPaxton Place, Stony Plain, AB T7Z 1J5For SaleMLS ID #E4495817, Tammy Colbow, Royal LePage Noralta Real Estate. RAE
- C$399,9003 bd3 ba1.3k sqft137 Greenwood Dr, Spruce Grove, AB T7X 1X8For SaleMLS ID #E4496691, Erin Holowach, ComFree. RAE
- C$369,9004 bd2 ba944 sqft44 Wellington Cres, Spruce Grove, AB T7X 1K2For SaleMLS ID #E4489784, Morgan A Moen, RE/MAX Real Estate. RAE
- C$429,9003 bd2 ba1.2k sqft18512 98th Ave NW, Edmonton, AB T5T 3J5For SaleMLS ID #E4500461, Selena Cheung, RE/MAX Excellence. RAE
- C$450,0002 bd2 ba1k sqft43 Westlake Dr, Spruce Grove, AB T7X 1S7For SaleMLS ID #E4491899, Claude Gaboury, RE/MAX PREFERRED CHOICE. RAE
- C$429,9004 bd2 ba971 sqft8712 162nd St NW, Edmonton, AB T5R 2M1For SaleMLS ID #E4499440, Christopher E Hampson, RE/MAX Excellence. RAE
- C$480,0004 bd3 ba1.2k sqft53 Langley Cres, Spruce Grove, AB T7X 4A4For SaleMLS ID #E4497322, Teresa M Mardon, Royal Lepage Arteam Realty. RAE
- C$439,8004 bd4 ba1.3k sqft21354 87a Ave NW, Edmonton, AB T5T 6T8For SaleMLS ID #E4494882, Stephanie Zhang, Sterling Real Estate. RAE
- C$399,0003 bd4 ba1.2k sqft72 Hartwick Lndg, Spruce Grove, AB T7X 0A5For SaleMLS ID #E4497152, Arlie E Jespersen, Century 21 Leading. RAE
- C$459,9005 bd2 ba1k sqft9126 152nd St NW, Edmonton, AB T5R 1M4For SaleMLS ID #E4500749, Amritpal Saul, RE/MAX Real Estate. RAE
- C$419,0005 bd2 ba1k sqft16321 109a Ave NW, Edmonton, AB T5P 1C5For SaleMLS ID #E4499915, Mark Randall, Royal LePage Noralta Real Estate. RAE
- C$424,9003 bd3 ba1.3k sqft8527 Ellis Link NW, Edmonton, AB T6M 0P5For SaleMLS ID #E4500846, Fan Yang, Mozaic Realty Group. RAE
- C$449,9004 bd3 ba1.1k sqft9523 151st St NW, Edmonton, AB T5P 1S2For SaleMLS ID #E4498061, Ayaaz Kassam, Sterling Real Estate. RAE
- C$484,0002 bd2 ba1.4k sqft53319 Range Rd #31-308, Parkland County, AB T7Y 0E3For SaleMLS ID #E4500050, Nancy M Petersen, Century 21 Leading. RAE
- C$442,5004 bd2 ba1k sqft16206 79a Ave NW, Edmonton, AB T5R 3J1For SaleMLS ID #E4492859, Angela D Tassone, Lux Real Estate Inc. RAE
