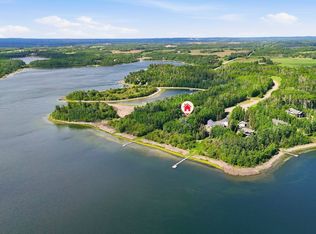
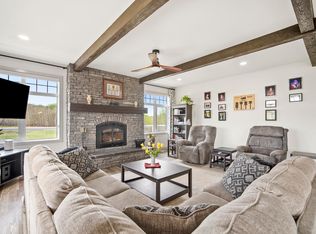
This timber frame home sits on over 500 feet of lakefront shoreline in a quiet, private corner of Jackfish Lake. The design centers on lake views, w/the structure carefully placed among the surrounding woods for a natural, integrated feel. The property includes two large stacked 30' x 40' garages: one set up as a clean showroom space, the other as a functional workshop. With 11–12 foot ceilings, 9'x9' upper doors & 9'x10' lower doors. In-floor heating runs throughout the home, including the basement, both garages, & the main floor (which required pouring 3 inches of concrete across the entire level). Outside, the fully equipped outdoor kitchen is covered & heated, so you can cook and gather comfortably in any weather while enjoying the lake views and peaceful surroundings. With a designated RV area, you're all set up to handle guests. Jackfish Lake is known to be clean & calm, with many bays & only short docks required. 20 mins to Spruce Grove, 35 mins to Edmonton. Your natural oasis awaits.
For sale
C$2,990,000
2421 Township Rd #522-1, Parkland County, AB T7Y 3L8
4beds
2,356sqft
Single Family Residence
Built in 2010
2.28 Acres Lot
$-- Zestimate®
C$1,269/sqft
C$-- HOA
What's special
- 248 days
- 130
- 6
Zillow last checked:
Listing updated:
Listed by:
Tyson V Moroz,
Royal LePage Noralta Real Estate,
Victor Moroz,
Royal LePage Noralta Real Estate
Source: RAE,MLS®#: E4473968
Facts & features
Interior
Bedrooms & bathrooms
- Bedrooms: 4
- Bathrooms: 4
- Full bathrooms: 3
- 1/2 bathrooms: 1
Primary bedroom
- Level: Main
Family room
- Level: Basement
- Area: 274.12
- Dimensions: 17.8 x 15.4
Heating
- Forced Air-1, Natural Gas
Appliances
- Included: Dishwasher-Built-In, Dryer, Refrigerator, Gas Stove, Washer
Features
- Flooring: Hardwood, Slate
- Basement: Full, Finished, Walkout Basement
- Fireplace features: Gas
Interior area
- Total structure area: 2,356
- Total interior livable area: 2,356 sqft
Video & virtual tour
Property
Parking
- Total spaces: 3
- Parking features: Triple Garage Attached
- Attached garage spaces: 3
Features
- Levels: 2
- Exterior features: Landscaped, Private Setting
- Spa features: Community
- Has view: Yes
- View description: Lake
- Has water view: Yes
- Water view: Lake
- Waterfront features: Backs Onto Lake, Boating, Lake Privileges, Waterfront, Lake Access Property, Waterfront Property
Lot
- Size: 2.28 Acres
- Features: Landscaped, Private Setting, Treed Lot
Construction
Type & style
- Home type: SingleFamily
- Architectural style: Bungalow
- Property subtype: Single Family Residence
Materials
- Stone, Stucco
- Foundation: Concrete Perimeter
- Roof: See Remarks
Condition
- Year built: 2010
Utilities & green energy
- Sewer: Aerobic Treatment System
- Water: Drilled Well
Community & HOA
Community
- Features: Barbecue-Built-In, Ceiling 10 ft., Deck, Fitness Center, Patio, Vaulted Ceiling, Walkout Basement, See Remarks
Location
- Region: Parkland County
Financial & listing details
- Price per square foot: C$1,269/sqft
- Date on market: 2/18/2026
- Ownership: Private
Price history
Price history is unavailable.
Public tax history
Tax history is unavailable.
Climate risks
Neighborhood: T7Y
Nearby schools
GreatSchools rating
No schools nearby
We couldn't find any schools near this home.
- C$2,200,0006 bd4 ba5.5k sqft52111 Range Rd #25-16, Rural Parkland County, AB T7Y2M4For Sale

- C$1,390,0004 bd3 ba1.6k sqft2414 Township Rd #522-17, Parkland County, AB T7Y3L8For Sale
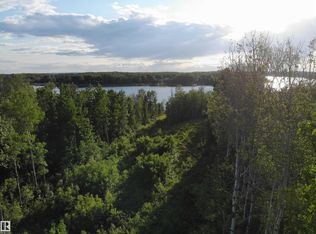
- C$519,000-- bd-- ba-- sqftTownship 522 Rural Parkland #103, 2307 County, AB T7Y3L7For Sale
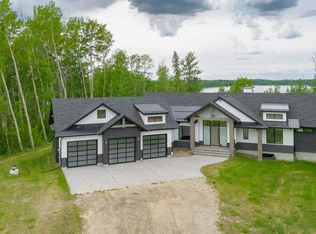
- C$2,850,0005 bd5 ba2.2k sqft2307 Township Road 522 #42, Parkland County, AB T7Y3L7For Sale
Similar homes
- C$2,850,0005 bd5 ba2.2k sqft2307 Township Road 522 #42, Parkland County, AB T7Y 3L7For SaleMLS ID #E4495451, Sally Munro, Century 21 Masters. RAE
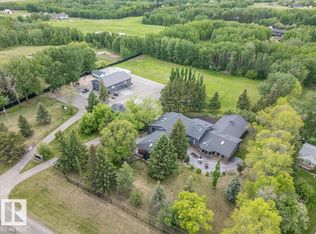
- C$2,599,0005 bd5 ba2.7k sqft53212 Range Rd #15-25, Parkland County, AB T7Y 0C3For Sale
 MLS ID #E4492858, Darcy Powlik, RE/MAX Real Estate. RAE
 - C$1,550,0005 bd3 ba1.9k sqft52502 Range Rd #22-A, Parkland County, AB T7Y 3C5For Sale
 MLS ID #E4502749, Kyla M Suder, Royal LePage Noralta Real Estate. RAE
 - C$1,497,0004 bd3 ba1.9k sqft1098 Genesis Lake Blvd, Stony Plain, AB T7Z 0G3For Sale
 MLS ID #E4507175, Stephanie McLean, Century 21 Masters. RAE
