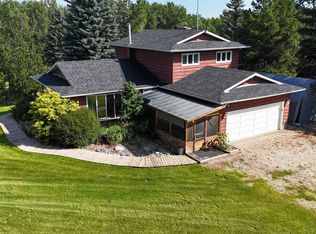
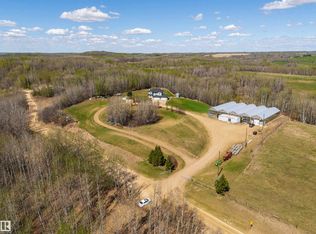
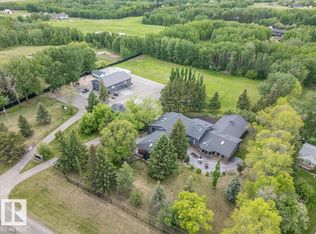
This one in a million, custom, newly built home is designed for living. Hidden by lush trees on an isolated 2.21 acre corner lot, this home is the perfect balance between privacy, peace and access. The 17.5 ft vaulted ceiling in the great room makes ample space for the massive kitchen featuring a custom 3-inch thick waterfall quartz countertop, dining area illuminated by chandelier light and living room centered around a venetian mantel and fireplace. The home has nearly 3200 sqft of living space with an expansive patio perfect for entertaining guests and enjoying the surrounding nature. Each of the 5 bedrooms has a unique character with stunning views, but the primary bedroom stands alone with an 11ft pocket ceiling, walk-in closet with custom shelving and incredible 5-piece ensuite. Each of the 3 full bathrooms are their own works of art and the home also features an office, a multipurpose room and 2nd living room. No corner of this home has been neglected; the comfort and luxury can be felt throughout.
For sale
C$929,000
53504 Range Rd #14-12, Parkland County, AB T7Y 0B5
5beds
1,642sqft
Single Family Residence
Built in 2026
2.21 Acres Lot
$-- Zestimate®
C$566/sqft
C$-- HOA
What's special
Lush treesMassive kitchenMultipurpose room
- 66 days |
- 63 |
- 4 |
Zillow last checked:
Listing updated:
Listed by:
Robert Margaryan,
Century 21 Leading,
Kerry R Pfannmuller,
Century 21 Leading
Source: RAE,MLS®#: E4494325
Facts & features
Interior
Bedrooms & bathrooms
- Bedrooms: 5
- Bathrooms: 3
- Full bathrooms: 3
Primary bedroom
- Level: Upper
Family room
- Level: Lower
Heating
- Forced Air-1, Natural Gas, HRV System
Cooling
- Ceiling Fan(s)
Appliances
- Included: Dishwasher-Built-In, Dryer, Hood Fan, Oven-Built-In, Oven-Microwave, Refrigerator, Stove-Countertop Electric, Washer, Hot Water Natural Gas
Features
- Ceiling 10 ft., Ceiling 9 ft., No Animal Home, No Smoking Home, Vaulted Ceiling
- Flooring: Carpet, Vinyl Plank
- Basement: Full, Finished, Walkout Basement
- Fireplace features: Electric, Mantel
Interior area
- Total structure area: 1,642
- Total interior livable area: 1,642 sqft
Video & virtual tour
Property
Parking
- Total spaces: 2
- Parking features: Double Garage Detached, Front Drive Access, Heated, Parking-Extra, Garage Opener
- Garage spaces: 2
- Has uncovered spaces: Yes
Features
- Levels: 2
- Patio & porch: Front Porch, Patio
- Exterior features: Backs Onto Park/Trees, Low Maintenance Landscape, Partially Landscaped, Private Setting, Fire Pit
- Fencing: Fenced
Lot
- Size: 2.21 Acres
- Features: Backs Onto Park/Trees, Corner Lot, Golf Nearby, Hillside, Low Maintenance Landscape, Partially Landscaped, Private Setting, Sloping Lot
- Topography: Hilly,Sloping
Details
- Other equipment: TV Wall Mount
Construction
Type & style
- Home type: SingleFamily
- Architectural style: Hillside Bungalow
- Property subtype: Single Family Residence
Materials
- Vinyl Siding, Wood Siding
- Foundation: Concrete Perimeter
Condition
- Year built: 2026
Utilities & green energy
- Sewer: Holding Tank
- Water: Cistern, Drilled Well
Community & HOA
Community
- Features: Exercise Room
- Security: Detectors Smoke
Location
- Region: Parkland County
Financial & listing details
- Price per square foot: C$566/sqft
- Date on market: 6/18/2026
- Ownership: Private
- Road surface type: Gravel
Price history
Price history is unavailable.
Public tax history
Tax history is unavailable.
Climate risks
Neighborhood: T7Y
Nearby schools
GreatSchools rating
No schools nearby
We couldn't find any schools near this home.
- C$3,750,0005 bd3 ba1.5k sqft53512 Range Rd #13, Parkland County, AB T7Y0H7For Sale

- C$838,0004 bd3 ba1.9k sqft53218 Range Rd #14-6, Parkland County, AB T7Y0G3For Sale
- C$1,699,9004 bd3 ba2.5k sqft1130 Township Rd #535, Parkland County, AB T7Z1X3For Sale
- C$2,599,0005 bd5 ba2.7k sqft53212 Range Rd #15-25, Parkland County, AB T7Y0C3For Sale
- C$1,500,0002 bd3 ba2k sqft54205 Range Road 20, Lac Ste. Anne County, AB T0E1V2For Sale
- C$849,0005 bd4 ba2k sqft54020 State Highway 779 #36, Parkland County, AB T7Y0A9For Sale
- C$850,0005 bd3 ba1.5k sqft2022 Parkland Dr #40, Parkland County, AB T7Y2S1For Sale
- C$399,9003 bd1 ba1.3k sqft2322 Township Rd #540, Rural Lac Ste Anne County, AB T0E1V0For Sale
Similar homes
- C$1,100,0005 bd5 ba1.9k sqft53305 Range Rd #273-86, Rural Parkland County, AB T7X 3N3New Construction
 MLS ID #E4492873, Kyla M Suder, Royal LePage Noralta Real Estate. RAE
 - C$850,0002 bd3 ba1.5k sqftCentury Gates, Parkland County, AB T7X 3M9For Sale
 MLS ID #E4501570, Cindy L Gannon, RE/MAX Real Estate. RAE
 - C$698,0003 bd3 ba1.2k sqft2304 Township Rd #522-60, Parkland County, AB T0E 0H0For Sale
 MLS ID #E4502981, Jeff Edmondson, RE/MAX Real Estate. RAE
 - C$895,0004 bd3 ba1.5k sqftEstates At Waters Edge, Lac Ste. Anne County, AB T0E 0A1For Sale
 MLS ID #E4504094, Phyllis M Nichyporuk, REMAX River City. RAE
 - C$619,9003 bd3 ba1.6k sqft2011 Township Rd #510-11, Parkland County, AB T7Y 2N4For SaleMLS ID #E4489768, Karen C Moe, Royal Lepage Arteam Realty. RAE
- C$1,175,0004 bd3 ba1.5k sqft9 Gibbons Ave, Parkland County, AB T0E 2Y0For SaleMLS ID #E4497383, Marcel E Tessier, RE/MAX Elite. RAE
- C$849,9994 bd3 ba1.5k sqft593 Genesis Wynd, Stony Plain, AB T7Z 0G6For SaleMLS ID #E4497492, Jay Lewis, RE/MAX Excellence. RAE
- C$989,9002 bd2 ba1.3k sqft4319 Lakeshore Rd #28, Parkland County, AB T0E 2K0For SaleMLS ID #E4492914, Charlene E Anderson, RE/MAX Real Estate. RAE
- C$689,0003 bd3 ba1.7k sqft55101 Ste Anne Trl #623, Lac Ste. Anne County, AB T0E 1A0For SaleMLS ID #E4501190, Lindsay A Oulette, Royal LePage Noralta Real Estate. RAE
- C$659,0002 bd3 ba2k sqft283 Silverstone Cres, Stony Plain, AB T7Z 0E8For SaleMLS ID #E4497185, Heather McLellan, Exp Realty. RAE
- C$679,9005 bd3 ba2.2k sqft49 Norwyk Way, Spruce Grove, AB T7X 4E9For SaleMLS ID #E4504796, Chris K Karampelas, MaxWell Polaris. RAE
- C$739,0003 bd3 ba2.3k sqft12 Cobblestone Gate, Spruce Grove, AB T7X 4E4For SaleMLS ID #E4501749, Katie Crawford, RE/MAX PREFERRED CHOICE. RAE
- C$799,0005 bd4 ba2.3k sqft19 Nettle Cres, Saint Albert, AB T8N 7Z8For SaleMLS ID #E4504053, Ryan T Gillen, Lux Real Estate Inc. RAE
- C$849,9094 bd4 ba2.3k sqft2 Nouveau Dr, Saint Albert, AB T8N 7Z7For SaleMLS ID #E4499708, Ryan T Gillen, Lux Real Estate Inc. RAE
- C$785,0005 bd5 ba2.2k sqft9751 223rd St NW, Edmonton, AB T5T 7B6For SaleMLS ID #E4497780, Stacy McIntyre, REMAX River City. RAE
- C$689,9005 bd3 ba2.3k sqft1847 Crossbill Loop, Edmonton, AB T5S 0S6For SaleMLS ID #E4505172, Inder Pabla, Sterling Real Estate. RAE
- C$679,0004 bd3 ba2.4k sqft159 Graybriar Dr, Stony Plain, AB T7Z 0M7For SaleMLS ID #E4503250, Deep Nirwan, LPT Realty. RAE
- C$689,9994 bd3 ba2.3k sqft83 Meadowgrove Ln, Spruce Grove, AB T7X 0W2For SaleMLS ID #E4494342, . Sukhvir Singh, Exp Realty. RAE
- C$635,0005 bd4 ba2.2k sqft32 Harrington Bay, Spruce Grove, AB T7X 0G7For SaleMLS ID #E4497390, Wendy Siddall, Century 21 Masters. RAE
- C$594,9003 bd3 ba2k sqft1757 Westerra Loop, Stony Plain, AB T7Z 0K9For SaleMLS ID #E4502414, Travis J Hawryluk, RE/MAX PREFERRED CHOICE. RAE
