Welcome to this unique property in Lac Ste Anne County, located only 20 minutes to Stony Plain on ALL PAVEMENT. This property is 39.2 acres of park-like setting with a shop-house nestled down in the trees. This ranch style 2040 sqft bungalow with no basement is built on a 6" concrete slab with in-floor heat. Complete with 2 large bedroom including the primary bedroom with 9' ceilings, a large walk in closet & 4p ensuite with huge shower. The large kitchen has quartz counters, white cabinets, SS appliances & huge island great for entertaining. The front room is open concept with 22' vaulted ceiling, large windows & a wood-burning fireplace. 2 more bathrooms compete the home, one with quick access to the attached 40x60 shop with 16' ceilings (2x14' doors), the concrete for the shop pad is 8" thick & has a floor drain. There are 2 radiant heaters in the shop. Outside are 2 seacans, a large shed, raised garden beds & in-ground garden area. There is a wrap a round concrete patio on 3 of the sides of the house.
For sale
C$1,500,000
54205 Range Road 20, Lac Ste. Anne County, AB T0E 1V2
2beds
2,040sqft
Single Family Residence
Built in 2022
39.2 Acres Lot
$-- Zestimate®
C$735/sqft
C$-- HOA
What's special
White cabinetsSs appliancesLarge windowsWood-burning fireplaceLarge shed
- 54 days |
- 9 |
- 0 |
Zillow last checked:
Listing updated:
Listed by:
Becca A Duiker,
RE/MAX PREFERRED CHOICE
Source: RAE,MLS®#: E4490500
Facts & features
Interior
Bedrooms & bathrooms
- Bedrooms: 2
- Bathrooms: 3
- Full bathrooms: 3
Primary bedroom
- Level: Main
Heating
- In Floor Heat System, Natural Gas
Appliances
- Included: Dishwasher-Built-In, Dryer, Freezer, Hood Fan, Oven-Microwave, Refrigerator, Stove-Gas, Washer, Hot Water Instant, Hot Water Natural Gas, Hot Water Tankless
Features
- Vaulted Ceiling, Workshop
- Flooring: Laminate Flooring
- Windows: Window Coverings
- Basement: None, No Basement
- Fireplace features: Wood, Woodstove
Interior area
- Total structure area: 2,040
- Total interior livable area: 2,040 sqft
Video & virtual tour
Property
Parking
- Parking features: Heated, Insulated, Over Sized, RV Parking, Shop, Garage Control, Garage Opener, Garage Heater
Features
- Levels: 1
- Patio & porch: Patio
- Exterior features: Landscaped, Low Maintenance Landscape, Private Setting
- Fencing: Partial,Partially Fenced
Lot
- Size: 39.2 Acres
- Features: Landscaped, Low Maintenance Landscape, Private Setting, Treed Lot
Details
- Additional structures: Storage Shed
Construction
Type & style
- Home type: SingleFamily
- Architectural style: Bungalow
- Property subtype: Single Family Residence
Materials
- Metal Siding
- Foundation: Slab
Condition
- Year built: 2022
Utilities & green energy
- Electric: 220 Volt Wiring
- Water: Drilled Well
Community & HOA
Location
- Region: Lac Ste Anne County
Financial & listing details
- Price per square foot: C$735/sqft
- Date on market: 5/28/2026
- Ownership: Private
- Road surface type: Paved
Becca A Duiker
Becca A Duiker
By pressing Contact Agent, you agree that the real estate professional identified above may call/text you about your search, which may involve use of automated means and pre-recorded/artificial voices. You don't need to consent as a condition of buying any property, goods, or services. Message/data rates may apply. You also agree to our Terms of Use. Zillow does not endorse any real estate professionals. We may share information about your recent and future site activity with your agent to help them understand what you're looking for in a home.
Price history
Price history is unavailable.
Public tax history
Tax history is unavailable.
Climate risks
Neighborhood: T0E
Nearby schools
GreatSchools rating
No schools nearby
We couldn't find any schools near this home.
- C$1,399,9004 bd3 ba2k sqft54426 Range Rd #15, Rural Lac Ste Anne County, AB T0E1V0For Sale
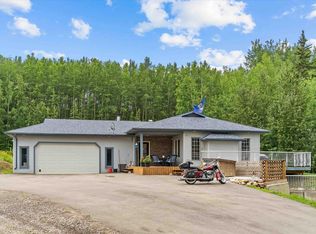
- C$929,0005 bd3 ba1.6k sqft53504 Range Rd #14-12, Parkland County, AB T7Y0B5For Sale

- C$544,9005 bd3 ba1.5k sqft4447 Yeoman Dr, Onoway, AB T0E1V0For Sale

- C$399,9005 bd3 ba1.2k sqft4708 47a Ave, Onoway, AB T0E1V0For Sale

- C$255,0004 bd2 ba1.2k sqft4732 46th St, Onoway, AB T0E1V0For Sale
- C$309,9003 bd2 ba866 sqft4759 48th St, Onoway, AB T0E1V0For Sale
- C$437,9993 bd2 ba1.3k sqft4418 48th Ave, Onoway, AB T0E1V0For Sale
- C$100,0000.43 Acres4923 49th Ave, Onoway, AB T0E1V0Lot/Land
Similar homes
- C$1,399,9004 bd3 ba2k sqft54426 Range Rd #15, Rural Lac Ste Anne County, AB T0E 1V0For SaleMLS ID #E4487294, Chris L Miller, Stone and Sling Realty Group. RAE
- C$1,499,9003 bd4 ba2.2k sqft27320 Township Rd #534-24, Parkland County, AB T7X 3R9For Sale
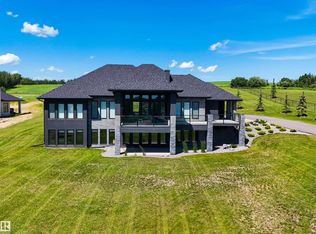 MLS ID #E4490272, Brooke A Sagert, Sarasota Realty. RAE
 - C$1,699,9004 bd3 ba2.5k sqft1130 Township Rd #535, Parkland County, AB T7Z 1X3For Sale
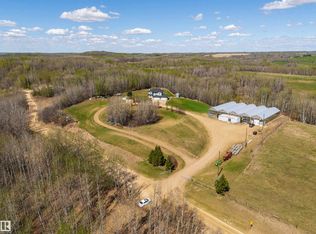 MLS ID #E4487879, Tanner R Hawryluk, RE/MAX PREFERRED CHOICE. RAE
 - C$825,0004 bd3 ba1.2k sqft54514 Range Road 12 #8, Lac Ste. Anne County, AB T0E 1V2For Sale
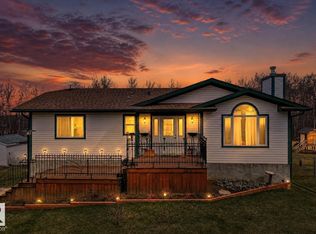 MLS ID #E4485788, Crystal A Paulson, Exp Realty. RAE
 - C$1,765,0005 bd3 ba1.9k sqft52502 Range Rd #22-A, Parkland County, AB T7Y 3C5For SaleMLS ID #E4488302, Kyla M Suder, Royal LePage Noralta Real Estate. RAE
- C$975,0004 bd3 ba1.5k sqft2406 Township Rd #540-6, Rural Lac Ste Anne County, AB T0E 1V0For SaleMLS ID #E4490651, Kimberly Cowan, Century 21 Masters. RAE
- C$1,440,0004 bd3 ba1.6k sqft2414 Township Rd #522-17, Parkland County, AB T7Y 3L8For SaleMLS ID #E4492609, Tyson V Moroz, Royal LePage Noralta Real Estate. RAE
- C$1,100,0003 bd3 ba1.8k sqft1307 Township Rd #533-13, Parkland County, AB T7Y 0G2For SaleMLS ID #E4481224, Kimberly Cowan, Century 21 Masters. RAE
- C$935,0005 bd3 ba1.8k sqft27507 Township Rd #544-23, Sturgeon County, AB T8R 2B5For SaleMLS ID #E4490358, Jeffrey C Lewis, RE/MAX Elite. RAE
- C$1,125,0004 bd4 ba2k sqft52421 Range Rd #15-22, Parkland County, AB T7Z 2V6For SaleMLS ID #E4488105, Tyson V Moroz, Royal LePage Noralta Real Estate. RAE
- C$849,0005 bd4 ba2k sqft54020 State Highway 779 #36, Parkland County, AB T7Y 0A9For SaleMLS ID #E4490377, Jeneen L Marchant, RE/MAX Real Estate. RAE
- C$888,0004 bd3 ba1.9k sqft53218 Range Rd #14-6, Parkland County, AB T7Y 0G3For SaleMLS ID #E4489228, Carson K Beier, Royal LePage Noralta Real Estate. RAE
- C$1,474,9004 bd4 ba2.5k sqft26126 Hgh Way #16-31, Parkland County, AB T7Y 1A1For SaleMLS ID #E4493233, Brooke A Sagert, Sarasota Realty. RAE
- C$989,0001 bd1 ba1.3k sqft55527 Range Road 12, Lac Ste. Anne County, AB T0E 1V2For SaleMLS ID #E4493477, Wayne H Quintal, RE/MAX Real Estate. RAE
- C$875,0005 bd3 ba1.5k sqft2022 Parkland Dr #40, Parkland County, AB T7Y 2S1For SaleMLS ID #E4495832, Jill Jordan, RE/MAX Real Estate. RAE
- C$1,195,0003 bd2 ba2.4k sqft26317 Township Rd #552, Sturgeon County, AB T8R 1T4For SaleMLS ID #E4490779, Kevin P Quintal, RE/MAX Elite. RAE
- C$929,0005 bd3 ba1.6k sqft53504 Range Rd #14-12, Parkland County, AB T7Y 0B5For SaleMLS ID #E4494325, Robert Margaryan, Century 21 Leading. RAE
- C$1,999,9995 bd3 ba2k sqft52003 Range Rd #273, Parkland County, AB T7X 3R7For SaleMLS ID #E4498440, Dan J Kiryluk, Royal LePage Noralta Real Estate. RAE
- C$1,275,0004 bd3 ba2.4k sqft4632 50th Ave, Alberta Beach, AB T0E 0A0For SaleMLS ID #E4488081, Mark A Malcolm, REMAX River City. RAE
- C$1,225,0004 bd4 ba2.2k sqft27113 Township Road 522, Parkland County, AB T7X 3N1For SaleMLS ID #E4495298, Ian S Kondics, RE/MAX PREFERRED CHOICE. RAE
