BRAND NEW duplex by ART HOMES in the highly sought-after community of KESWICK! Offering approximately 1,485 SQ. FT. of THOUGHTFULLY DESIGNED living space, this beautifully finished home features 4 BEDROOMS and 3 FULL BATHROOMS, including a MAIN FLOOR BEDROOM and FULL BATH—perfect for guests, extended family, or multi-generational living.The open-concept main floor showcases MODERN FINISHES throughout, with stylish design elements, quality craftsmanship, and a functional layout designed for everyday living. Upstairs, you'll find 3 additional BEDROOMS and 2 FULL BATHROOMS, including a spacious PRIMARY RETREAT complete with a PRIVATE ENSUITE and WALK-IN CLOSET. Enjoy the added convenience of UPPER-FLOOR LAUNDRY and a SEPARATE SIDE ENTRANCE offering FUTURE SUITE POTENTIAL. The home is complete with a DETACHED DOUBLE GARAGE and includes 1 GARAGE OPENER, 2 GARAGE REMOTES, and 1 FIREPLACE REMOTE. This exceptional home offers the perfect blend of MODERN STYLE, QUALITY FINISHES, FUNCTIONALITY, and VALUE.
For sale
C$479,900
6371 King Wynd SW, Edmonton, AB T6W 5J3
4beds
1,500sqft
Duplex, Half Duplex
Built in 2026
-- sqft lot
$-- Zestimate®
C$320/sqft
C$-- HOA
What's special
Open-concept main floorModern finishes throughoutStylish design elementsQuality craftsmanshipSpacious primary retreatPrivate ensuiteWalk-in closet
- 38 days |
- 21 |
- 1 |
Zillow last checked:
Listing updated:
Listed by:
Anshul Gupta,
MaxWell Devonshire Realty,
. Gurbir Nishan Singh,
MaxWell Devonshire Realty
Source: RAE,MLS®#: E4493979
Facts & features
Interior
Bedrooms & bathrooms
- Bedrooms: 4
- Bathrooms: 3
- Full bathrooms: 3
Primary bedroom
- Level: Upper
Heating
- Forced Air-1, Natural Gas
Features
- Flooring: Carpet, Vinyl Plank
- Basement: Full, Unfinished
Interior area
- Total structure area: 1,500
- Total interior livable area: 1,500 sqft
Property
Parking
- Total spaces: 2
- Parking features: Double Garage Detached, Garage Control, Garage Opener
- Garage spaces: 2
Features
- Levels: 2 Storey,2
- Exterior features: Playground Nearby
Lot
- Features: Near Golf Course, Playground Nearby, Schools, Shopping Nearby, Golf Nearby
Construction
Type & style
- Home type: MultiFamily
- Property subtype: Duplex, Half Duplex
- Attached to another structure: Yes
Materials
- Foundation: Concrete Perimeter
- Roof: Asphalt
Condition
- Year built: 2026
Community & HOA
Community
- Features: See Remarks
Location
- Region: Edmonton
Financial & listing details
- Price per square foot: C$320/sqft
- Date on market: 6/16/2026
- Ownership: Private
Anshul Gupta
Anshul Gupta
By pressing Contact Agent, you agree that the real estate professional identified above may call/text you about your search, which may involve use of automated means and pre-recorded/artificial voices. You don't need to consent as a condition of buying any property, goods, or services. Message/data rates may apply. You also agree to our Terms of Use. Zillow does not endorse any real estate professionals. We may share information about your recent and future site activity with your agent to help them understand what you're looking for in a home.
Price history
Price history is unavailable.
Public tax history
Tax history is unavailable.
Climate risks
Neighborhood: Windermere
Nearby schools
GreatSchools rating
No schools nearby
We couldn't find any schools near this home.
- C$--1 bd1 ba600 sqft6341 King Wynd SW, Edmonton, AB T6W4V8Off Market
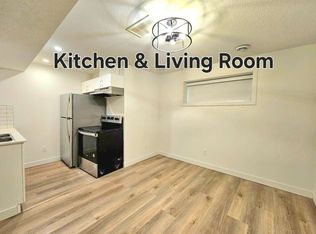
- C$--3 bd3 ba1.5k sqft6351 King Wynd SW, Edmonton, AB T6W4V8Off Market

- C$--2 bd1 ba600 sqft6355 King Wynd SW, Edmonton, AB T6W4V8Off Market

- C$8001 bd1 ba500 sqft6349 King Wynd SW, Edmonton, AB T6W4V8For Rent

- C$--1 bd1 ba500 sqft6333 King Wynd SW, Edmonton, AB T6W5J3Off Market
- C$--4 bd3 ba1.5k sqft6381 King Wynd SW #A, Edmonton, AB T6W5J3Off Market
- C$--2 bd1 ba700 sqft6381 King Wynd SW #B, Edmonton, AB T6W5J3Off Market
- C$--2 bd1 ba600 sqft6381 King Wynd SW, Edmonton, AB T6W5J3Off Market
Similar homes
- C$549,9004 bd4 ba1.4k sqft1915 164th St SW, Edmonton, AB T6W 5J8For Sale
 MLS ID #E4500582, Lekan Oladokun, CIR Realty. RAE
 - C$479,0004 bd4 ba1.6k sqft2268 Chokecherry Close SW, Edmonton, AB T6X 2M6For Sale
 MLS ID #E4495952, Anshul Gupta, MaxWell Devonshire Realty. RAE
 - C$519,0004 bd4 ba1.4k sqft3816 Chrustawka Pl SW, Edmonton, AB T6W 4M9For Sale
 MLS ID #E4495452, Michelle Elliott, Exp Realty. RAE
 - C$437,9993 bd3 ba1.5k sqft1534 157th St SW, Edmonton, AB T6W 4J8For Sale
 MLS ID #E4498770, Deep Nirwan, LPT Realty. RAE
 - C$439,9994 bd4 ba1.4k sqft5405 Crabapple Loop SW, Edmonton, AB T6X 1S5For SaleMLS ID #E4493733, . Amandeep, Exp Realty. RAE
- C$469,9004 bd3 ba1.7k sqft383 Charlesworth Dr SW, Edmonton, AB T6X 2G5For SaleMLS ID #E4498125, Sam Kumar, RE/MAX Excellence. RAE
- C$456,6003 bd3 ba1.3k sqft1050 Cristall Cres, Edmonton, AB T6W 5S6For SaleMLS ID #E4480165, David Lam, Exp Realty. RAE
- C$502,6003 bd3 ba1.3k sqft1064 Cristall Cres, Edmonton, AB T6W 5S6For SaleMLS ID #E4480172, David Lam, Exp Realty. RAE
- C$459,9004 bd4 ba1.2k sqft1712 27th St NW, Edmonton, AB T6T 2G6For SaleMLS ID #E4499704, Kawaldeep Gill, MaxWell Polaris. RAE
- C$574,8884 bd4 ba1.6k sqft3332 168th St SW, Edmonton, AB T6W 3R6For SaleMLS ID #E4497101, Fadi Georgi, MaxWell Polaris. RAE
- C$489,6004 bd3 ba1.6k sqft18863 29th Ave NW, Edmonton, AB T6M 3B2For SaleMLS ID #E4471653, David Lam, Exp Realty. RAE
- C$472,4993 bd3 ba1.5k sqft18844 28th Ave NW, Edmonton, AB T6M 0X2For SaleMLS ID #E4494446, Andy T Huynh, Exp Realty. RAE
- C$589,9994 bd4 ba1.7k sqft2644 192nd St NW, Edmonton, AB T6M 1L1For SaleMLS ID #E4498705, Moe Ahmad, Sable Realty. RAE
- C$630,0004 bd4 ba2.1k sqft16624 32nd Ave SW, Edmonton, AB T6W 4R2For SaleMLS ID #E4499366, Glenn Vieneau, Exp Realty. RAE
- C$582,0005 bd4 ba1.8k sqft6512 Chappelle Vis SW, Edmonton, AB T6W 4A3For SaleMLS ID #E4492449, Heather Billington, Professional Realty Group. RAE
- C$389,9003 bd3 ba1.4k sqftNo Name, Edmonton, AB T6J 5T6For SaleMLS ID #E4499711, . Navjot Singh, Exp Realty. RAE
- C$569,9005 bd4 ba1.7k sqft1714 27th St NW, Edmonton, AB T6T 2G6For SaleMLS ID #E4499706, Kawaldeep Gill, MaxWell Polaris. RAE
- C$499,9003 bd3 ba1.6k sqft10508 162nd St NW, Edmonton, AB T5P 3K6For SaleMLS ID #E4492226, Jean-Paul Noujaim, RE/MAX Elite. RAE
- C$499,9983 bd3 ba1.8k sqft226 Orchards Blvd SW, Edmonton, AB T6X 2G9For SaleMLS ID #E4477179, Mohit Dhunna, Exp Realty. RAE
- C$379,5613 bd3 ba1.2k sqft5143 Rivers Edge Way NW, Edmonton, AB T6M 1P9For SaleMLS ID #E4477619, Wally Karout, Royal Lepage Arteam Realty. RAE
