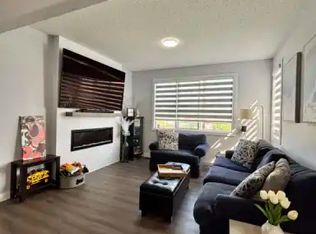
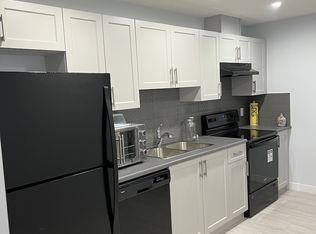
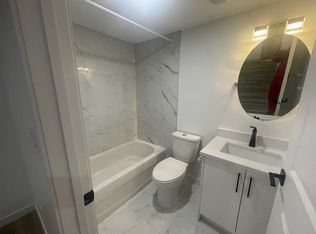
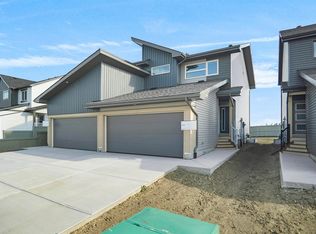
Exceptional end-unit half duplex in Saxony Glen, thoughtful design, natural surroundings, & functional living come together. Enjoy added greenspace, a front-facing pond view, and excellent curb appeal rarely found in a duplex. The bright two-storey home features a front-attached double garage with an impressive 22-foot length, offering plenty of room for a full-size truck and storage. The spacious entry leads to an open main floor with quartz countertops, corner pantry, and seamless flow between the kitchen, dining, and living areas. Western exposure fills the space with natural light, while patio doors open to a deck and fully fenced yard. Upstairs offers 3 bedrooms, including a spacious primary suite with walk-in closet and 4-piece ensuite with dual sinks. The fully self-contained one-bedroom legal suite includes a separate entrance, quartz countertops, and 4-piece bath—ideal for rental income. Close to the community playground, this home offers privacy,views, versatility, & income potential.
For sale
C$529,900
3332 168th St SW, Edmonton, AB T6W 3R6
3beds
1,636sqft
Duplex, Half Duplex
Built in 2024
-- sqft lot
$-- Zestimate®
C$324/sqft
C$-- HOA
What's special
Added greenspaceFront-facing pond viewExcellent curb appealBright two-storey homeSpacious entryOpen main floorQuartz countertops
- 2 days
- 3
- 0
Zillow last checked:
Listing updated:
Listed by:
Wesley B Henderson,
Coldwell Banker Mountain Central
Source: RAE,MLS®#: E4511992
Facts & features
Interior
Bedrooms & bathrooms
- Bedrooms: 3
- Bathrooms: 4
- Full bathrooms: 3
- 1/2 bathrooms: 1
Primary bedroom
- Level: Upper
Heating
- Forced Air-1, Forced Air-2, Natural Gas
Appliances
- Included: Dishwasher-Built-In, Dryer, Microwave Hood Fan, Washer/Dryer Stacked, Electric Stove, Gas Stove, Washer, Second Refrigerator, Second Dishwasher, Second Microwave Hood Fan
Features
- Guest Suite
- Flooring: Carpet, Vinyl Plank
- Windows: Window Coverings
- Basement: Full, Finished
Interior area
- Total structure area: 1,636
- Total interior livable area: 1,636 sqft
Property
Parking
- Total spaces: 2
- Parking features: Double Garage Attached
- Attached garage spaces: 2
Features
- Levels: 2 Storey,3
- Patio & porch: Deck
- Exterior features: Landscaped, Playground Nearby
- Fencing: Fenced
- Waterfront features: Stream/Pond
Lot
- Size: 3,113 Square Feet
- Features: Landscaped, Playground Nearby, See Remarks
Construction
Type & style
- Home type: MultiFamily
- Property subtype: Duplex, Half Duplex
- Attached to another structure: Yes
Materials
- Foundation: Concrete Perimeter
- Roof: Asphalt
Condition
- Year built: 2024
Community & HOA
Community
- Features: Deck, Guest Suite, See Remarks
Location
- Region: Edmonton
Financial & listing details
- Price per square foot: C$324/sqft
- Date on market: 10/7/2026
- Ownership: Private
Price history
Price history is unavailable.
Public tax history
Tax history is unavailable.
Climate risks
Neighborhood: Windermere
Nearby schools
GreatSchools rating
No schools nearby
We couldn't find any schools near this home.

Similar homes
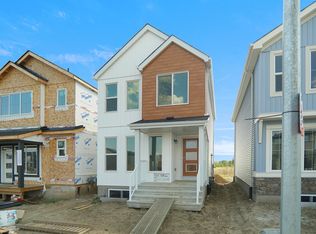
- C$472,4983 bd3 ba1.3k sqft20831 16th Ave NW, Edmonton, AB T6M 0Y3For Sale
 MLS ID #E4512400, Wally Karout, Royal Lepage Arteam Realty. RAE
 - C$633,8004 bd3 ba2.1k sqft3050 Dixon Lndg SW, Edmonton, AB T6W 5L1For Sale
 MLS ID #E4511839, Alan H Gee, RE/MAX Excellence. RAE
 - C$545,9973 bd3 ba1.7k sqft4643 Kinsella Lndg SW, Edmonton, AB T6W 4K1For Sale
 MLS ID #E4499732, Wally Karout, Royal Lepage Arteam Realty. RAE
 - C$444,6723 bd3 ba1.4k sqft8893 Carson Way SW, Edmonton, AB T6W 3K8For Sale
 MLS ID #E4500108, Wally Karout, Royal Lepage Arteam Realty. RAE
