Skip main navigation
Off market
  • Price Unknown

    3443 Kulay Grn SW, Edmonton, AB T6W 5J7

    3beds
    2,400sqft
    Single Family Residence
    Built in 2025
    -- sqft lot
    $-- Zestimate®
    C$--/sqft
    C$2,714 Estimated rent

    Home value

    Not available

    Estimated sales range

    Not available

    Not available

    Loading
    Loading...

    Owner options

    List your home for rent

    C$2,714/mo

    Rent Zestimate®

    Find your next renter with Zillow Rental Manager. Plus, with online applications, you can quickly screen prospective tenants – for free.

    Learn more

    C$2,714/mo

    Rent Zestimate®

    Refinance and save

    Refinancing to a lower rate could help reduce your monthly payments and save thousands over the life of the loan.

    See today's rates

    Explore your selling options

    Work with a Zillow partner agent

    Leverage their expertise and Zillow's premium Showcase listings to get your home seen by more buyers.

    Get started

    List with your own agent

    Get your home in front of millions of buyers by listing it on Zillow.

    Learn how to do it

    Sell it yourself

    Take full control of how buyers see your home on Zillow by listing For Sale by Owner (FSBO).

    List your home

    What's special

    Light and bright spaceQuartz countersUpgraded appliancesTons of cabinetryAiry two-storey spaceFantastic wall of windowsSpacious deck

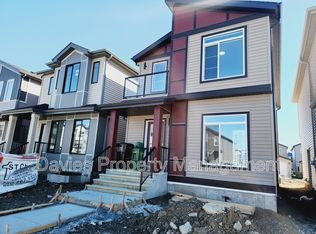
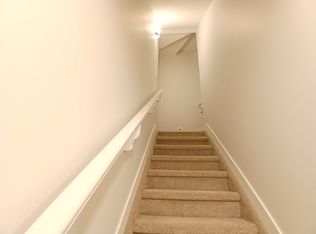
    New 3BR + Bonus Room Double Garage 2.5 Bath Backing Green Space | Keswick SW BETTER THAN NEW! Located at 3443 KULAY GREEN SW, Welcome to this highly upgraded home on one of Keswick's best streets - lining a lush span of private-feeling green space. This is truly a luxurious, modern sanctuary: spanning around 2,400 sqft. Through the front door, the light & bright space opens gracefully, with high-end luxury vinyl plank flowing throughout. Main floor has open concept kitchen, living & dining room. The kitchen showcases a walk in pantry, quartz counters, upgraded appliances, tons of cabinetry, and a large island with bar seating. The living room features a fireplace and airy two-storey space with a fantastic wall of windows. The living room opens to a fully landscaped and fenced backyard featuring a spacious deck. The living room also boasts soaring, open-to-above ceilings that create a bright and airy feel. Upstairs: a bonus room, laundry rm, two large bedrooms and the primary suite. Double attached garage. - No smoking. Prefer to No pets but negotiable if pets has no damager history and well trained. Pet fee will apply ($50/pet/month) - Landlord reference check, employment check, credit check will be done. $20 application fee including cost to pull credit report is paid by applicant

    This property is off market, which means it's not currently listed for sale or rent on Zillow. This may be different from what's available on other websites or public sources.
    Zillow last checked:

    Listing updated:

    Source: Zillow Rentals

    Facts & features

    Interior

    Bedrooms & bathrooms
    • Bedrooms: 3
    • Bathrooms: 3
    • Full bathrooms: 2
    • 1/2 bathrooms: 1
    Interior area
    • Total interior livable area: 2,400 sqft

    Property

    Parking
    • Total spaces: 2
    • Details: Contact manager
    Features
    • Stories: 2

    Construction

    Type & style
    • Home type: SingleFamily
    • Property subtype: Single Family Residence
    Condition
    • Year built: 2025

    Community & HOA

    Location
    • Region: Edmonton

    Financial & listing details

    • Date on market: 3/4/2026
    • Lease term: Contact For Details

    Price history

    DateEventPrice
    3/15/2026Listing removedC$2,700C$1/sqft
    Source: Zillow Rentals Report a problem
    3/6/2026Price changeC$2,700+8%C$1/sqft
    Source: Zillow Rentals Report a problem
    3/5/2026Listed for rentC$2,500C$1/sqft
    Source: Zillow Rentals Report a problem

    Public tax history

    Tax history is unavailable.

    Neighborhood: Windermere

    Nearby schools

    GreatSchools rating

    No schools nearby

    We couldn't find any schools near this home.