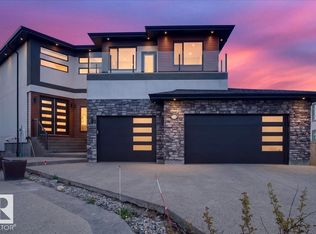
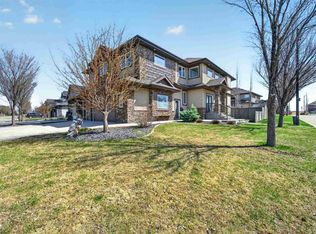
Royal Oaks Luxury Estate on a HUGE 12,000 SQ FT Lot! Prepare to be impressed by this classic 4,000+ sq ft home featuring a triple attached garage and an incredibly versatile floor plan. The main level radiates elegance with 18ft vaulted ceilings, detailed millwork, and two sided fireplace. The gourmet chef’s kitchen is a showstopper, boasting high-end stainless appliances, a pot filler, granite counters, a walk-through pantry, and a massive central island. Work from home in style with a beautiful front office plus a secondary main floor flex room (ideal for a gym, TV room, or extra bedroom). Natural light floods the home, leading you upstairs to a Master Suite fit for a King, complete with a walk-through dressing island and a spa-like 5-piece ensuite. The fully finished basement is an entertainer’s paradise, featuring a theater room, family room with wet bar (2 bar fridges incl.), two additional bedrooms, and a full bath. Outdoor living excels in the massive, fully fenced, and landscaped yard.
For sale
C$999,900
6021 30th St NE, Leduc County, AB T4X 0X4
6beds
3,181sqft
Single Family Residence
Built in 2013
10,454 Square Feet Lot
$-- Zestimate®
C$314/sqft
C$-- HOA
What's special
Triple attached garageDetailed millworkTwo sided fireplaceHigh-end stainless appliancesPot fillerGranite countersWalk-through pantry
- 75 days |
- 20 |
- 2 |
Zillow last checked:
Listing updated:
Listed by:
Casey Bonnett,
Exp Realty,
Janine Ouderkirk,
Exp Realty
Source: RAE,MLS®#: E4483929
Facts & features
Interior
Bedrooms & bathrooms
- Bedrooms: 6
- Bathrooms: 4
- Full bathrooms: 3
- 1/2 bathrooms: 1
Primary bedroom
- Level: Upper
Family room
- Level: Basement
- Area: 165.88
- Dimensions: 14.3 x 11.6
Heating
- Forced Air-2, Natural Gas
Cooling
- Air Conditioner, Air Conditioning-Central
Appliances
- Included: Dishwasher-Built-In, Dryer, Oven-Built-In, Refrigerator, Stove-Gas, Washer, Hot Water Natural Gas
Features
- Ceiling 9 ft.
- Flooring: Carpet, Ceramic Tile, Hardwood
- Windows: Vinyl Windows, Window Coverings
- Basement: Full, Finished, 9 ft. Basement Ceiling
- Fireplace features: Gas, Double Sided, Wall Mount
Interior area
- Total structure area: 3,181
- Total interior livable area: 3,181 sqft
Property
Parking
- Total spaces: 3
- Parking features: Front Drive Access, Over Sized, RV Parking, Triple Garage Attached, Garage Control, Garage Opener
- Attached garage spaces: 3
- Has uncovered spaces: Yes
Features
- Levels: 2 Storey,3
- Patio & porch: Deck
- Exterior features: Landscaped
- Spa features: Hot Tub
- Fencing: Fenced
Lot
- Size: 10,454 Square Feet
- Features: Airport Nearby, Flat Site, Golf Nearby, Landscaped, Level Land
- Topography: Level
Details
- Additional structures: Gazebo
Construction
Type & style
- Home type: SingleFamily
- Property subtype: Single Family Residence
Materials
- Composition
- Foundation: Concrete Perimeter
Condition
- Year built: 2013
Utilities & green energy
- Sewer: Municipal/Community
- Water: Municipal
Community & HOA
Location
- Region: Leduc County
Financial & listing details
- Price per square foot: C$314/sqft
- Date on market: 4/24/2026
- Ownership: Private
- Road surface type: Paved, Paved Lane
Casey Bonnett
Casey Bonnett
By pressing Contact Agent, you agree that the real estate professional identified above may call/text you about your search, which may involve use of automated means and pre-recorded/artificial voices. You don't need to consent as a condition of buying any property, goods, or services. Message/data rates may apply. You also agree to our Terms of Use. Zillow does not endorse any real estate professionals. We may share information about your recent and future site activity with your agent to help them understand what you're looking for in a home.
Price history
Price history is unavailable.
Public tax history
Tax history is unavailable.
Climate risks
Neighborhood: T4X
Nearby schools
GreatSchools rating
No schools nearby
We couldn't find any schools near this home.


- Alberta
- Division No. 11
- Leduc County
- T4X 0X4
- 6021 30th St NE
Nearby cities
Nearby zip codes
Other Leduc County Topics
