Welcome to this beautifully designed 1,710 sq. ft. two-storey home in the growing community of Lakeview, built by Art Homes. Perfect for growing families, this home offers 4 bedrooms and 3 full bathrooms, including a main floor bedroom and full bathroom, ideal for guests or family living. The open-concept main floor features 9 ft. ceilings, a modern kitchen with a large island, walk-in pantry, The plus point is the side entrance offering future basement development potential. Upstairs, you'll find 9 ft. ceilings, a spacious bonus room, 3 bedrooms, 2 full bathrooms, and a convenient laundry room, creating an open and airy living space for the whole family. Complete with a double attached garage, premium finishes, and located close to parks, schools, shopping, and walking trails, this home offers the perfect blend of style, comfort, and functionality. Photos representative.
For sale
C$589,900
8728 181st Ave NW, Edmonton, AB T5Z 0V5
3beds
1,770sqft
Single Family Residence
Built in 2026
3,268 Square Feet Lot
$-- Zestimate®
C$333/sqft
C$-- HOA
What's special
Open-concept main floorWalk-in pantrySpacious bonus roomConvenient laundry roomDouble attached garagePremium finishes
- 92 days
- 11
- 0
Zillow last checked:
Listing updated:
Listed by:
David Lofthaug,
Bode
Source: RAE,MLS®#: E4496551
Facts & features
Interior
Bedrooms & bathrooms
- Bedrooms: 3
- Bathrooms: 3
- Full bathrooms: 3
Primary bedroom
- Level: Upper
Family room
- Level: Main
- Area: 176.9
- Dimensions: 12.2 x 14.5
Heating
- Forced Air-1, Natural Gas
Appliances
- Included: None
Features
- No Animal Home, No Smoking Home
- Flooring: Carpet, Ceramic Tile, Vinyl Plank
- Basement: Full, Unfinished
- Fireplace features: Electric
Interior area
- Total structure area: 1,770
- Total interior livable area: 1,770 sqft
Property
Parking
- Total spaces: 4
- Parking features: Double Garage Attached
- Attached garage spaces: 2
Features
- Levels: 2 Storey,2
- Exterior features: Playground Nearby
Lot
- Size: 3,268 Square Feet
- Features: Playground Nearby, Schools, Shopping Nearby
Construction
Type & style
- Home type: SingleFamily
- Property subtype: Single Family Residence
Materials
- Foundation: Concrete Perimeter
- Roof: Asphalt
Condition
- Year built: 2026
Community & HOA
Community
- Features: No Animal Home, No Smoking Home, See Remarks
Location
- Region: Edmonton
Financial & listing details
- Price per square foot: C$333/sqft
- Date on market: 7/1/2026
- Ownership: Private
Price history
Price history is unavailable.
Public tax history
Tax history is unavailable.
Climate risks
Neighborhood: Lake District
Nearby schools
GreatSchools rating
No schools nearby
We couldn't find any schools near this home.



Similar homes
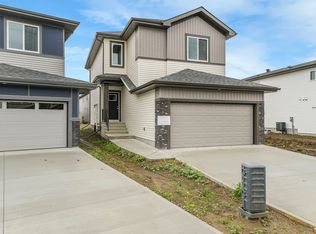
- C$537,4003 bd3 ba1.5k sqft18015 73rd St NW, Edmonton, AB T5Z 0V8For Sale
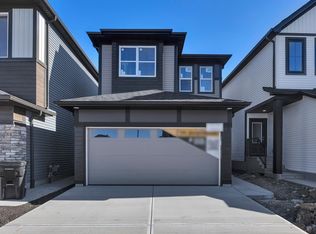 MLS ID #E4503670, Paul Mehta, Century 21 Signature Realty. RAE
 - C$609,9003 bd3 ba2.1k sqft21035 128th Ave NW, Edmonton, AB T5S 0R5For Sale
 MLS ID #E4511159, Sandy Pon, RE/MAX Excellence. RAE
 - C$699,9006 bd4 ba2k sqft5736 176th Ave NW, Edmonton, AB T5Y 0V2For Sale
 MLS ID #E4501764, Ryan P Dutka, REMAX River City. RAE
 - C$544,9004 bd3 ba1.8k sqft18631 130th St NW, Edmonton, AB T6V 1E2For Sale
 MLS ID #E4482378, Chintan Patel, MaxWell Polaris. RAE
