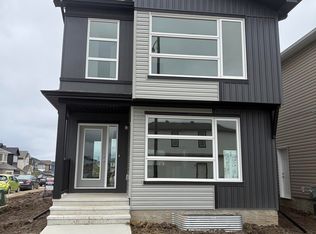
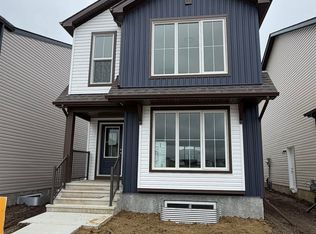
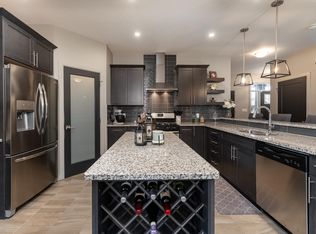
Welcome to VITA CRYSTALLINA and the Ashby built by Excel Homes. At nearly 1600 SF BACKING ON TO CRYSTALLINA NERA EAST PARK, this FRONT DOUBLE GARAGE ATTACHED property offers 9 FT CEILING on main and UPGRADED LVP flooring. From the front foyer turn left is the KITCHEN W/island and QUARTZ COUNTERTOPS & ALL STAINLESS STEEL APPLIANCES, loads of cupboard space and UPDATED lighting. Adjacent to the kitchen is the DINING/NOOK which overlooks the living room perfect for entertaining. Completing the main floor is the half bath. Upstairs is carpeted. The BONUS ROOM which separates the PRIMARY BEDROOM with ensuite and walk in closet from the other 2 BEDROOMS. LAUNDRY and MAIN FULL BATH finish off the 2nd floor. The property has SEPARATE ENTRANCE perfect for future LEGAL SUITE and FULL LANDSCAPING IS INCLUDED. This GREEN BUILT PROPERTY offers HRV, hot water lines insulated, solar panel rough-in, high-efficiency furnace and much more! Close to ALL AMENITIES!! SEPTEMBER 30TH COMPLETION.
For sale
C$537,400
18015 73rd St NW, Edmonton, AB T5Z 0V8
3beds
1,567sqft
Single Family Residence
Built in 2026
3,202 Square Feet Lot
$-- Zestimate®
C$343/sqft
C$-- HOA
What's special
Front double garage attachedUpgraded lvp flooringFront foyerQuartz countertopsAll stainless steel appliancesLoads of cupboard spaceUpdated lighting
- 48 days
- 4
- 0
Zillow last checked:
Listing updated:
Listed by:
Paul Mehta,
Century 21 Signature Realty
Source: RAE,MLS®#: E4503670
Facts & features
Interior
Bedrooms & bathrooms
- Bedrooms: 3
- Bathrooms: 3
- Full bathrooms: 2
- 1/2 bathrooms: 1
Primary bedroom
- Level: Upper
Heating
- Forced Air-1, Natural Gas, HRV System
Appliances
- Included: Dishwasher-Built-In, Dryer, Microwave Hood Fan, Refrigerator, Electric Stove, Washer
Features
- Ceiling 9 ft.
- Flooring: Carpet, Vinyl Plank
- Basement: Full, Unfinished
Interior area
- Total structure area: 1,567
- Total interior livable area: 1,567 sqft
Property
Parking
- Total spaces: 2
- Parking features: Double Garage Attached, Garage Control, Garage Opener
- Attached garage spaces: 2
Features
- Levels: 2 Storey,2
- Exterior features: Landscaped, Playground Nearby
Lot
- Size: 3,202 Square Feet
- Features: Flat Site, Landscaped, Playground Nearby, Near Public Transit, Shopping Nearby, Public Transportation
Construction
Type & style
- Home type: SingleFamily
- Property subtype: Single Family Residence
Materials
- Foundation: Concrete Perimeter
- Roof: Asphalt
Condition
- Year built: 2026
Community & HOA
Community
- Features: Ceiling 9 ft., Smart/Program. Thermostat, Green Building, HRV System
- Security: Smoke Detector(s), Detectors Smoke
Location
- Region: Edmonton
Financial & listing details
- Price per square foot: C$343/sqft
- Date on market: 8/13/2026
- Ownership: Private
Price history
Price history is unavailable.
Public tax history
Tax history is unavailable.
Climate risks
Neighborhood: Lake District
Nearby schools
GreatSchools rating
No schools nearby
We couldn't find any schools near this home.


Similar homes
- C$529,9003 bd3 ba1.8k sqft933 McConachie Blvd NW, Edmonton, AB T5Y 3V4For Sale
 MLS ID #E4502694, Lakhvir Sidhu, MaxWell Polaris. RAE
 - C$519,9003 bd3 ba1.7k sqft12212 124th St NW, Edmonton, AB T5L 0N2For Sale
 MLS ID #E4510197, Billy Assaf, REMAX River City. RAE
 - C$589,9003 bd3 ba1.7k sqft8728 181st Ave NW, Edmonton, AB T5Z 0V5For Sale
 MLS ID #E4496551, David Lofthaug, Bode. RAE
 - C$640,0003 bd3 ba2.2k sqft7038 172a Ave NW, Edmonton, AB T5Z 0M9For Sale
 MLS ID #E4506605, John Rota, Exp Realty. RAE
