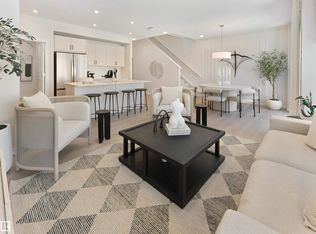
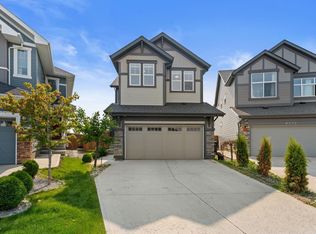
Welcome to the PEARCE by Parkwood Homes, a stylish & thoughtfully designed home located in the popular community of Secord. Combining modern finishes with functional living spaces, this home is perfect for families seeking comfort & convenience in a nature-inspired setting. The main floor features a main floor bedroom or den, a SIDE ENTRANCE & a bright open-concept layout designed for everyday living & effortless entertaining. The contemporary kitchen offers sleek cabinetry, quality finishes, ample counter space, & a central island that flows seamlessly into the dining & living areas. Large windows fill the home with natural light, creating a warm & inviting atmosphere throughout. Upstairs, this home provides well-appointed bedrooms, including a spacious primary bedroom complete with a walk-in closet & private ensuite; your perfect retreat at the end of the day. The upper laundry adds everyday convenience & a second entertainment space with a spacious bonus room! Photos representative.
For sale
C$613,754
22934 93a Ave NW, Edmonton, AB T5T 3Y2
4beds
2,034sqft
Single Family Residence
Built in 2026
-- sqft lot
$-- Zestimate®
C$302/sqft
C$-- HOA
What's special
Modern finishesFunctional living spacesSide entranceBright open-concept layoutContemporary kitchenSleek cabinetryQuality finishes
- 3 days
- 4
- 0
Zillow last checked:
Listing updated:
Listed by:
David Lofthaug,
Bode
Source: RAE,MLS®#: E4516060
Facts & features
Interior
Bedrooms & bathrooms
- Bedrooms: 4
- Bathrooms: 3
- Full bathrooms: 3
Primary bedroom
- Level: Upper
Heating
- Forced Air-1, Natural Gas
Appliances
- Included: Exhaust Fan, Microwave
Features
- Kitchen Island, Sump Pump
- Flooring: Carpet Over Hardwood, Ceramic Tile, Vinyl Plank
- Basement: Full, Unfinished
- Fireplace features: Electric
Interior area
- Total structure area: 2,034
- Total interior livable area: 2,034 sqft
Property
Parking
- Total spaces: 4
- Parking features: Double Garage Attached
- Attached garage spaces: 2
Features
- Levels: 2 Storey,2
- Exterior features: Playground Nearby
Lot
- Features: Park/Reserve, Playground Nearby, Shopping Nearby
Construction
Type & style
- Home type: SingleFamily
- Property subtype: Single Family Residence
Materials
- Foundation: Concrete Perimeter
- Roof: Asphalt
Condition
- Year built: 2026
Community & HOA
Community
- Features: See Remarks
HOA
- Services included: See Remarks
Location
- Region: Edmonton
Financial & listing details
- Price per square foot: C$302/sqft
- Date on market: 11/10/2026
- Ownership: Private
Price history
Price history is unavailable.
Public tax history
Tax history is unavailable.
Climate risks
Neighborhood: Lewis Farms
Nearby schools
GreatSchools rating
No schools nearby
We couldn't find any schools near this home.

Similar homes
- C$629,9004 bd3 ba2k sqft8675 224th St NW, Edmonton, AB T5T 7H2For Sale
 MLS ID #E4516197, Moe Yassine, Jayman Realty (Edm.) Inc. RAE
- C$589,9005 bd3 ba1.6k sqft9711 223rd St NW, Edmonton, AB T5T 7B7For Sale
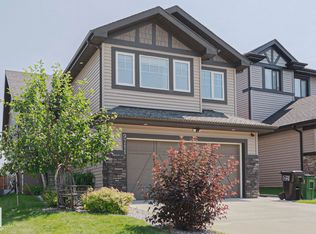 MLS ID #E4515917, Benjamin R Loates, The Good Real Estate Company. RAE
- C$599,9004 bd3 ba2.3k sqft22373 92a Ave NW, Edmonton, AB T5T 7P3For Sale
 MLS ID #E4515002, Wes Abdulgany, REMAX River City. RAE
- C$629,9003 bd3 ba1.9k sqft8715 224th St NW, Edmonton, AB T5T 7H2For Sale
 MLS ID #E4516191, Moe Yassine, Jayman Realty (Edm.) Inc. RAE
