**SPICE KITCHEN**OPEN TO ABOVE LAYOUT*SEPARATE ENTRANCE** Located in Rosenthal, West Edmonton, this beautiful home offers a smart blend of comfort and modern design with a bright open-concept main floor that connects the living, dining, and kitchen areas. Large windows and upgraded finishes enhance the space, while a main floor bedroom and full bath add flexibility. The kitchen features sleek cabinetry, quality appliances, and a functional servery with side entry access. Upstairs you’ll find a spacious primary suite with a luxury ensuite and walk-in closet, plus additional bedrooms, family room, and laundry. Close to parks, schools, and everyday amenities. PHOTOS ARE REPRESENTATIVE.
For sale
C$649,900
22943 80th Ave NW, Edmonton, AB T5T 7S8
5beds
2,290sqft
Single Family Residence
Built in 2026
-- sqft lot
$-- Zestimate®
C$284/sqft
C$-- HOA
What's special
Bright open-concept main floorLarge windowsUpgraded finishesMain floor bedroomQuality appliancesSpacious primary suiteLuxury ensuite
- 3 days
- 7
- 0
Zillow last checked:
Listing updated:
Listed by:
Yad Dhillon,
LPT Realty,
Prince Gill,
Nationwide Realty Corp
Source: RAE,MLS®#: E4516085
Facts & features
Interior
Bedrooms & bathrooms
- Bedrooms: 5
- Bathrooms: 3
- Full bathrooms: 3
Primary bedroom
- Level: Upper
Heating
- Forced Air-1, Natural Gas
Appliances
- Included: Appliances Negotiable
Features
- No Animal Home, No Smoking Home
- Flooring: Carpet, Vinyl Plank
- Basement: Full, Unfinished
Interior area
- Total structure area: 2,290
- Total interior livable area: 2,290 sqft
Property
Parking
- Total spaces: 2
- Parking features: Double Garage Attached
- Attached garage spaces: 2
Features
- Levels: 2 Storey,2
- Exterior features: Playground Nearby
Lot
- Features: Airport Nearby, Near Golf Course, Playground Nearby, Near Public Transit, Schools, Shopping Nearby, See Remarks, Golf Nearby, Public Transportation
Construction
Type & style
- Home type: SingleFamily
- Property subtype: Single Family Residence
Materials
- Foundation: Concrete Perimeter
- Roof: Asphalt
Condition
- Year built: 2026
Community & HOA
Community
- Features: No Animal Home, No Smoking Home, See Remarks
- Security: Carbon Monoxide Detectors, Smoke Detector(s), Detectors Smoke
HOA
- Services included: Amenities w/HOA
Location
- Region: Edmonton
Financial & listing details
- Price per square foot: C$284/sqft
- Date on market: 11/11/2026
- Ownership: Private
Price history
Price history is unavailable.
Public tax history
Tax history is unavailable.
Climate risks
Neighborhood: Lewis Farms
Nearby schools
GreatSchools rating
No schools nearby
We couldn't find any schools near this home.
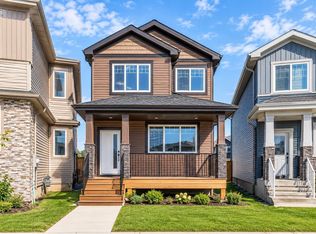

Similar homes
- C$649,9005 bd3 ba2.2k sqft22951 80th Ave NW, Edmonton, AB T5T 7S8For Sale
 MLS ID #E4516084, Yad Dhillon, LPT Realty. RAE
- C$629,9004 bd3 ba2k sqft8675 224th St NW, Edmonton, AB T5T 7H2For Sale
 MLS ID #E4516197, Moe Yassine, Jayman Realty (Edm.) Inc. RAE
- C$629,9003 bd3 ba1.9k sqft8715 224th St NW, Edmonton, AB T5T 7H2For Sale
 MLS ID #E4516191, Moe Yassine, Jayman Realty (Edm.) Inc. RAE
- C$613,7544 bd3 ba2k sqft22934 93a Ave NW, Edmonton, AB T5T 3Y2For Sale
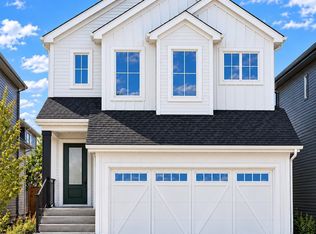 MLS ID #E4516060, David Lofthaug, Bode. RAE
