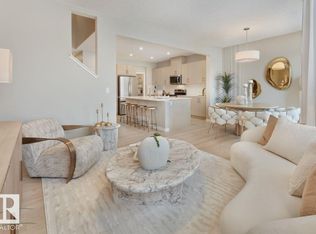
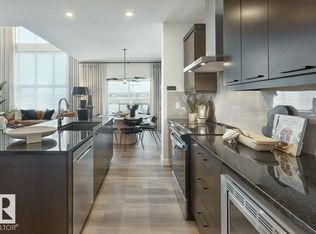
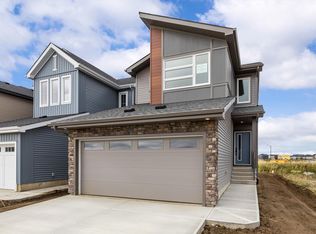
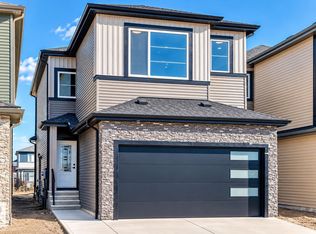
Discover the Reece 24 by Jayman BUILT in Rosemont! This beautifully designed 2,087 sq. ft. home offers 4 bedrooms, 3 full baths & a double attached garage. Ideal for multigenerational living with a main-floor bedroom & 3-piece bath! The open-concept main floor features a bright great room, spacious dining area & central kitchen with quartz countertops, island, walk-through pantry & elegant Maribel designer finishes. Upstairs offers a versatile bonus room, convenient laundry room with window & a primary retreat with 4-piece ensuite. Enjoy energy-efficient living with 8 solar panels, triple-pane windows, Quantum Performance BTR Board wall system, tankless hot water & high-efficiency furnace with HRV. Additional highlights include smart home technology, UV air purification, convenient side entrance & basement plumbing rough-in. BuiltGreen Canada Certified! Experience comfort, quality & innovative design with this Jayman BUILT home!
For sale
C$629,900
8675 224th St NW, Edmonton, AB T5T 7H2
4beds
2,087sqft
Single Family Residence
Built in 2026
-- sqft lot
$-- Zestimate®
C$302/sqft
C$-- HOA
What's special
Double attached garageMain-floor bedroomOpen-concept main floorBright great roomSpacious dining areaWalk-through pantryElegant maribel designer finishes
- 1 day
- 5
- 0
Zillow last checked:
Listing updated:
Listed by:
Moe Yassine,
Jayman Realty (Edm.) Inc,
Madeline M Sarafinchan,
Jayman Realty (Edm.) Inc
Source: RAE,MLS®#: E4516197
Facts & features
Interior
Bedrooms & bathrooms
- Bedrooms: 4
- Bathrooms: 3
- Full bathrooms: 3
Primary bedroom
- Level: Upper
Heating
- Forced Air-1, Natural Gas, HRV System
Appliances
- Included: Dishwasher-Built-In, Dryer, Exhaust Fan, Microwave, Refrigerator, Electric Stove, Washer, Tankless Water Heater
Features
- Ceiling 9 ft., Insulation-Upgraded, No Animal Home, No Smoking Home, Sump Pump
- Flooring: Carpet, Non-Ceramic Tile, Vinyl Plank
- Windows: Curtains and Blinds
- Basement: Full, Unfinished
Interior area
- Total structure area: 2,087
- Total interior livable area: 2,087 sqft
Property
Parking
- Total spaces: 2
- Parking features: Double Garage Attached, Garage Control
- Attached garage spaces: 2
Features
- Levels: 2 Storey,2
- Exterior features: Landscaped, Playground Nearby
Lot
- Features: Airport Nearby, Near Golf Course, Landscaped, Picnic Area, Playground Nearby, Near Public Transit, Schools, Shopping Nearby, Golf Nearby, Public Transportation
Construction
Type & style
- Home type: SingleFamily
- Property subtype: Single Family Residence
Materials
- Foundation: Concrete Perimeter
- Roof: Asphalt
Condition
- Year built: 2026
Community & HOA
Community
- Features: Ceiling 9 ft., Hot Water Tankless, Insulation-Upgraded, No Animal Home, No Smoking Home, Smart/Program. Thermostat, Green Building, HRV System
- Security: Carbon Monoxide Detectors, Smoke Detector(s), Detectors Smoke
HOA
- Services included: Amenities w/HOA
Location
- Region: Edmonton
Financial & listing details
- Price per square foot: C$302/sqft
- Date on market: 11/12/2026
- Ownership: Private
Price history
Price history is unavailable.
Public tax history
Tax history is unavailable.
Climate risks
Neighborhood: Lewis Farms
Nearby schools
GreatSchools rating
No schools nearby
We couldn't find any schools near this home.
Similar homes
- C$629,9003 bd3 ba1.9k sqft8715 224th St NW, Edmonton, AB T5T 7H2For Sale
 MLS ID #E4516191, Moe Yassine, Jayman Realty (Edm.) Inc. RAE
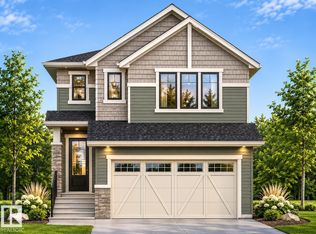
- C$639,5005 bd3 ba2.3k sqft22324 88th Ave NW, Edmonton, AB T5T 7H2For Sale
 MLS ID #E4515331, Matthew G Harrison, MaxWell Challenge Realty. RAE
- C$599,9004 bd3 ba2.1k sqft8603 224th St NW, Edmonton, AB T5T 7H2For Sale
 MLS ID #E4513148, Geetay Sandhu, Century 21 Quantum Realty. RAE
- C$649,9005 bd3 ba2.2k sqft22943 80th Ave NW, Edmonton, AB T5T 7S8For Sale
 MLS ID #E4516085, Yad Dhillon, LPT Realty. RAE
