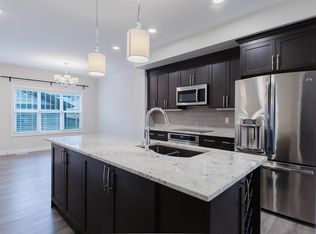
NOVEMBER POSSESSION! Welcome to the Metro Adapt 18 by Cantiro Homes. This rear-laned home, situated on a PIE LOT, features a spacious main floor with a welcoming front entry complete with built-in bench and storage. The rear kitchen features a large island and generous pantry, with the dining and living areas flowing seamlessly together. The main floor is completed by a convenient mudroom with a dedicated closet for additional storage. Upstairs, the spacious primary bedroom includes a walk-in closet and ensuite, along with two additional bedrooms and convenient second-floor laundry. This home includes Whirlpool stainless steel KITCHEN APPLIANCES, WASHER/ DRYER, FRONT LANDSCAPING, a high-efficiency furnace, HRV, and modern energy-efficient construction. Additional features include a SEPARATE SIDE ENTRY, 9' FOUNDATION, and drain rough-ins for a future basement potential. Finished with a Linen interior style. Photos are representative only; colours and features may vary.
For sale
C$439,900
8028 228th St NW, Edmonton, AB T5T 4N5
3beds
1,328sqft
Single Family Residence
Built in 2026
-- sqft lot
$-- Zestimate®
C$331/sqft
C$-- HOA
What's special
Rear-laned homeGenerous pantryTwo additional bedroomsConvenient second-floor laundryFront landscapingSeparate side entry
- 1 day
- 10
- 2
Zillow last checked:
Listing updated:
Listed by:
David Lofthaug,
Bode
Source: RAE,MLS®#: E4512808
Facts & features
Interior
Bedrooms & bathrooms
- Bedrooms: 3
- Bathrooms: 3
- Full bathrooms: 2
- 1/2 bathrooms: 1
Primary bedroom
- Level: Upper
Heating
- Forced Air-1, Natural Gas
Appliances
- Included: Dishwasher-Built-In, Dryer, Microwave Hood Fan, Refrigerator, Electric Stove, Washer
Features
- Closet Organizers, No Animal Home, No Smoking Home
- Flooring: Carpet, Vinyl Plank
- Basement: Full, Unfinished
Interior area
- Total structure area: 1,328
- Total interior livable area: 1,328 sqft
Property
Parking
- Total spaces: 2
- Parking features: Parking Pad, Garage Control, Garage Opener
Features
- Levels: 2 Storey,2
- Exterior features: Playground Nearby
Lot
- Features: Playground Nearby, Schools, Shopping Nearby
Construction
Type & style
- Home type: SingleFamily
- Property subtype: Single Family Residence
Materials
- Foundation: Concrete Perimeter
- Roof: Asphalt
Condition
- Year built: 2026
Community & HOA
Community
- Features: Closet Organizers, No Animal Home, No Smoking Home
HOA
- Services included: Amenities w/HOA
Location
- Region: Edmonton
Financial & listing details
- Price per square foot: C$331/sqft
- Date on market: 10/13/2026
- Ownership: Private
Price history
Price history is unavailable.
Public tax history
Tax history is unavailable.
Climate risks
Neighborhood: Lewis Farms
Nearby schools
GreatSchools rating
No schools nearby
We couldn't find any schools near this home.


Similar homes
- C$449,9003 bd3 ba1.4k sqft8148 228th St NW, Edmonton, AB T5T 4N5For Sale
 MLS ID #E4506455, David Lofthaug, Bode. RAE
 - C$529,9004 bd4 ba1.4k sqft8104 224th St NW, Edmonton, AB T5T 7A4For Sale
 MLS ID #E4512855, George M Fahmy, Mozaic Realty Group. RAE
 - C$419,7024 bd4 ba1.2k sqft21215 92nd Ave NW, Edmonton, AB T5T 0W6For Sale
 MLS ID #E4512779, Holly Kowalchuk, RE/MAX Elite. RAE
 - C$450,0003 bd3 ba1.6k sqft407 Breckenridge Ln NW, Edmonton, AB T5T 6E3For Sale
 MLS ID #E4512576, Chris L Miller, Stone and Sling Realty Group. RAE
