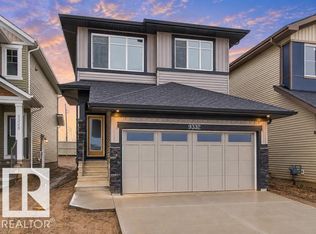
Welcome to the Taylor by Jayman BUILT, a beautifully appointed showhome in the vibrant community of West Secord. Designed for modern family living, this energy-efficient home features triple pane windows, solar panels, tankless hot water, HRV, and Smart Home technology. The bright open-concept main floor showcases a spacious great room, elegant dining area, and a stylish chef-inspired kitchen with quartz countertops, premium stainless steel appliances, and abundant cabinetry. Upstairs, you'll find a spacious bonus room, three generous bedrooms including a luxurious primary suite with walk-in closet and spa-inspired ensuite, plus a full main bath. The double attached garage adds everyday convenience, while the professionally designed interior highlights Jayman's exceptional craftsmanship. NOW INCLUDING washer, dryer, window coverings, and an attractive leaseback opportunity, making this an outstanding investment in one of west Edmonton's fastest-growing communities.
For sale
C$649,900
22926 93a Ave NW, Edmonton, AB T5T 4B5
3beds
1,806sqft
Single Family Residence
Built in 2026
3,759 Square Feet Lot
$-- Zestimate®
C$360/sqft
C$-- HOA
What's special
Triple pane windowsSolar panelsTankless hot waterSmart home technologyBright open-concept main floorSpacious great roomElegant dining area
- 102 days
- 6
- 0
Zillow last checked:
Listing updated:
Listed by:
Moe Yassine,
Jayman Realty (Edm.) Inc,
Madeline M Sarafinchan,
Jayman Realty (Edm.) Inc
Source: RAE,MLS®#: E4497291
Facts & features
Interior
Bedrooms & bathrooms
- Bedrooms: 3
- Bathrooms: 3
- Full bathrooms: 2
- 1/2 bathrooms: 1
Primary bedroom
- Level: Upper
Heating
- Forced Air-1, Natural Gas, HRV System
Appliances
- Included: Dishwasher-Built-In, Dryer, Exhaust Fan, Microwave, Refrigerator, Electric Stove, Washer, Tankless Water Heater
Features
- Flooring: Carpet, Non-Ceramic Tile, Vinyl Plank
- Windows: Curtains and Blinds
- Basement: Full, Unfinished
Interior area
- Total structure area: 1,806
- Total interior livable area: 1,806 sqft
Property
Parking
- Total spaces: 2
- Parking features: Double Garage Attached
- Attached garage spaces: 2
Features
- Levels: 2 Storey,2
- Exterior features: Partially Landscaped, Playground Nearby
Lot
- Size: 3,759 Square Feet
- Dimensions: 9.89 x 35.32
- Features: Near Golf Course, Partially Landscaped, Picnic Area, Playground Nearby, Schools, Shopping Nearby, Golf Nearby
Construction
Type & style
- Home type: SingleFamily
- Property subtype: Single Family Residence
Materials
- Foundation: Concrete Perimeter
- Roof: Asphalt
Condition
- Year built: 2026
Community & HOA
Community
- Features: Hot Water Tankless, HRV System
Location
- Region: Edmonton
Financial & listing details
- Price per square foot: C$360/sqft
- Date on market: 7/6/2026
- Ownership: Private
Price history
Price history is unavailable.
Public tax history
Tax history is unavailable.
Climate risks
Neighborhood: Lewis Farms
Nearby schools
GreatSchools rating
No schools nearby
We couldn't find any schools near this home.

Similar homes
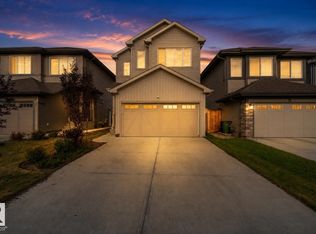
- C$629,0004 bd4 ba1.6k sqft9307 226th St NW, Edmonton, AB T5T 7R5For Sale
 MLS ID #E4505776, Edward G Gebran, RE/MAX Elite. RAE
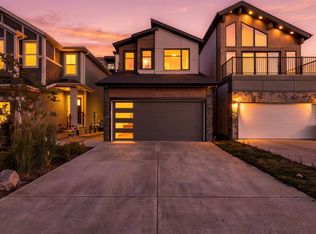
 - C$599,0003 bd3 ba1.9k sqft9232 224th St, Edmonton, AB T5T 7L9For Sale
 MLS ID #E4507234, Gurveer Mann, Sterling Real Estate. RAE
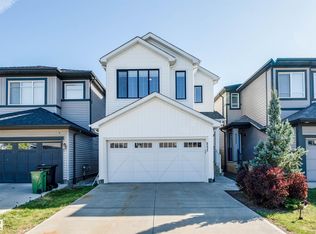
 - C$638,8884 bd3 ba1.9k sqft3806 Erlanger Dr NW, Edmonton, AB T6M 1R8For Sale
 MLS ID #E4512034, Harmony Lamoureux, RE/MAX Excellence. RAE
 - C$500,0003 bd3 ba1.8k sqft9235 223rd St NW, Edmonton, AB T5T 7M1For Sale
 MLS ID #E4509501, Aristotle Blas, Century 21 Quantum Realty. RAE
