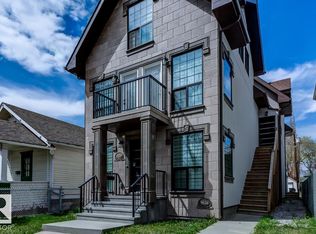
Amazing opportunity for first-time home buyers, investors or anyone looking for a stylish home close to Edmonton’s core! This impressive 1312. ft., 3-bedroom, 2-Storey Front Half-Duplex was thoughtfully designed/built by Urban Cave Developments. Nestled on a quiet, tree-lined street, this home offers access to DT Edmonton, Commonwealth Stadium, Royal Alex Hospital, NAIT, Concordia University and much more! The bright, modern main floor features 9' ceilings, luxury vinyl plank, soaring Black Trim windows, flat ceilings, pot lighting, a designer lighting package and spacious open living and dining area. The kitchen makes a statement with its two-tone cabinetry, upgraded cabinet pkg and quartz sit-up island. The exterior showcases luxury metal siding, board-and-batten detailing and striking black trim for exceptional curb appeal! Perfect Side Entrance for bsmt suite development if needed and Urban Cave Development can discuss at anytime! A Must See!!
For sale
C$424,900
11320 91st St NW, Edmonton, AB T5B 4B4
3beds
1,313sqft
Duplex, Half Duplex
Built in 2026
-- sqft lot
$-- Zestimate®
C$324/sqft
C$-- HOA
What's special
Quiet tree-lined streetBright modern main floorLuxury vinyl plankSoaring black trim windowsFlat ceilingsPot lightingDesigner lighting package
- 1 day
- 6
- 0
Zillow last checked:
Listing updated:
Listed by:
Kimberly Will,
Royal Lepage Arteam Realty
Source: RAE,MLS®#: E4510772
Facts & features
Interior
Bedrooms & bathrooms
- Bedrooms: 3
- Bathrooms: 3
- Full bathrooms: 2
- 1/2 bathrooms: 1
Primary bedroom
- Level: Upper
Heating
- Forced Air-1, Natural Gas
Appliances
- Included: Tankless Water Heater
Features
- Ceiling 9 ft.
- Flooring: Carpet, Ceramic Tile, Vinyl Plank
- Basement: Full, Unfinished
Interior area
- Total structure area: 1,313
- Total interior livable area: 1,313 sqft
Property
Parking
- Total spaces: 1
- Parking features: Single Garage Detached, Garage Control, Garage Opener
- Garage spaces: 1
Features
- Levels: 2 Storey,2
- Patio & porch: Front Porch
- Exterior features: Playground Nearby
Lot
- Features: Flat Site, Playground Nearby, Near Public Transit, Schools, Shopping Nearby, Public Transportation
Construction
Type & style
- Home type: MultiFamily
- Property subtype: Duplex, Half Duplex
- Attached to another structure: Yes
Materials
- Foundation: Concrete Perimeter
- Roof: Asphalt
Condition
- Year built: 2026
Community & HOA
Community
- Features: Ceiling 9 ft., Front Porch, Hot Water Tankless
HOA
- Has HOA: Yes
- Services included: Self Managed
Location
- Region: Edmonton
Financial & listing details
- Price per square foot: C$324/sqft
- Date on market: 9/28/2026
- Ownership: Private
Price history
Price history is unavailable.
Public tax history
Tax history is unavailable.
Climate risks
Neighborhood: Alberta Avenue
Nearby schools
GreatSchools rating
No schools nearby
We couldn't find any schools near this home.


Similar homes
- C$439,7003 bd2 ba1k sqft11215 87th St NW, Edmonton, AB T5B 3L7For Sale
 MLS ID #E4507208, Ryan B Debler, Sotheby's International Realty Canada. RAE
 - C$310,0003 bd2 ba977 sqft11645 90th St NW, Edmonton, AB T5B 3Y3For Sale
 MLS ID #E4510728, Dennis Frandsen, Exp Realty. RAE
 - C$389,9003 bd4 ba1.1k sqftNo Name, Edmonton, AB T5B 3J4For Sale
 MLS ID #E4494449, Cassie Weber, Century 21 Masters. RAE
 - C$389,0003 bd3 ba1.4k sqftNo Name, Edmonton, AB T5H 1G3For Sale
 MLS ID #E4501416, Ryan T Gillen, Lux Real Estate Inc. RAE
