Renovated and move-in ready! Perfect for large or multi-generational families, or for potential future conversion into shared living facility. With nearly 3700 square feet of living space on 4 levels including a loft, this home has plenty of space. 8 bedrooms +den, additional huge loft, 4 full bathrooms, and finished basement. On main level: 1 bedroom, bathroom and a den - perfect for older members of the family. 5 bedrooms and 2 bathrooms upstairs, plus a huge loft. 2 bedrooms, 1 bathroom, and extra food prep area in basement. Plenty of recent upgrades including: new luxury vinyl plank flooring main floor and 3 bedrooms, recent paint. Hot water tank 2023. Features include: Large deck. Fully finished basement with additional food prep area. Fenced back yard. Close to transport, shopping and amenities. Central location with easy access to downtown and rest of city. Large double detached garage. 2 furnaces. Pet-free, smoke-free home. Low maintenance back yard
For sale
C$619,999
11918 68th St NW, Edmonton, AB T5B 1P7
9beds
2,691sqft
Single Family Residence
Built in 2010
-- sqft lot
$-- Zestimate®
C$230/sqft
C$-- HOA
What's special
Finished basementHuge loftRecent paintCentral air-conditioningLarge deckLarge double detached garage
- 115 days
- 11
- 0
Zillow last checked:
Listing updated:
Listed by:
Fatima Esmail,
MaxWell Polaris
Source: RAE,MLS®#: E4494673
Facts & features
Interior
Bedrooms & bathrooms
- Bedrooms: 9
- Bathrooms: 4
- Full bathrooms: 4
Primary bedroom
- Level: Upper
Heating
- Forced Air-2, Natural Gas
Cooling
- Air Conditioning-Central
Appliances
- Included: Dishwasher-Built-In, Dryer, Refrigerator, Electric Stove, Washer
Features
- Flooring: Ceramic Tile, Vinyl Plank
- Basement: Full, Finished
Interior area
- Total structure area: 2,691
- Total interior livable area: 2,691 sqft
Property
Parking
- Total spaces: 2
- Parking features: Double Garage Detached
- Garage spaces: 2
Features
- Levels: 3 Storey,4
- Patio & porch: Deck
Lot
- Features: Near Public Transit, Schools, Public Transportation
Construction
Type & style
- Home type: SingleFamily
- Property subtype: Single Family Residence
Materials
- Foundation: Slab
- Roof: Asphalt
Condition
- Year built: 2010
Community & HOA
Community
- Features: Deck
- Security: Carbon Monoxide Detectors, Smoke Detector(s), Detectors Smoke
Location
- Region: Edmonton
Financial & listing details
- Price per square foot: C$230/sqft
- Date on market: 6/19/2026
- Ownership: Private
Price history
Price history is unavailable.
Public tax history
Tax history is unavailable.
Climate risks
Neighborhood: Montrose
Nearby schools
GreatSchools rating
No schools nearby
We couldn't find any schools near this home.

Similar homes
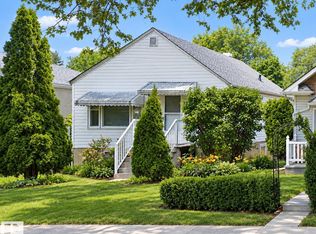
- C$599,9009 bd4 ba2.5k sqft8812 135th Ave NW, Edmonton, AB T5E 1N3For Sale
 MLS ID #E4511167, Mia Saleta Pereda, RE/MAX Professionals. RAE
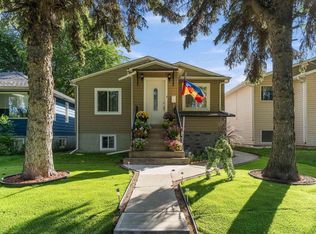
 - C$665,0008 bd6 ba2k sqft12041/43 67th St NW, Edmonton, AB T5B 1M9For Sale
 MLS ID #E4501378, Amanuel T Chirom, RE/MAX Elite. RAE
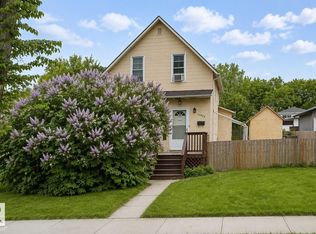
 - C$625,0006 bd4 ba2.3k sqft6119 156th Ave NW, Edmonton, AB T5Y 2N1For Sale
 MLS ID #E4492415, Vanessa G Cabaniang, Exp Realty. RAE
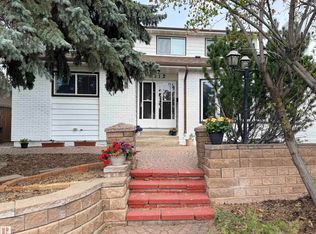
 - C$659,9007 bd4 ba2.5k sqft5911 166th Ave NW, Edmonton, AB T5Y 0J2For Sale
 MLS ID #E4504986, Christina Bieniek, RE/MAX Real Estate. RAE
