Welcome to this beautiful 6-bedroom, 5-bathroom home. The main floor features a spacious foyer with a sweeping staircase, two large living areas, a formal dining area, a casual dining area, a bedroom with a 4-piece bathroom, a laundry room, and a powder room. The kitchen offers plenty of space and a walk-in pantry. The second floor features four spacious bedrooms. The primary bedroom includes a walk-in closet and a 5-piece ensuite with a Jacuzzi tub. There is also a 4-piece bathroom for the other bedrooms. The fully finished basement offers two bedrooms, a 4-piece bathroom, a large recreation area, and a powder room. The home also features a double attached garage and an extra-long driveway. The neighbourhood is getting new roads and walkways, making the area even better.
For sale
C$629,600
5107 17th Ave NW, Edmonton, AB T6L 1X6
7beds
2,873sqft
Single Family Residence
Built in 1988
7,445 Square Feet Lot
$-- Zestimate®
C$219/sqft
C$-- HOA
What's special
Formal dining areaCasual dining areaLaundry roomPowder roomWalk-in pantryFour spacious bedroomsFully finished basement
- 30 days
- 66
- 6
Zillow last checked:
Listing updated:
Listed by:
Harnek Atwal,
Century 21 All Stars Realty Ltd
Source: RAE,MLS®#: E4507144
Facts & features
Interior
Bedrooms & bathrooms
- Bedrooms: 7
- Bathrooms: 5
- Full bathrooms: 3
- 1/2 bathrooms: 2
Primary bedroom
- Level: Upper
Family room
- Level: Main
Heating
- Forced Air-1, Forced Air-2, Natural Gas
Appliances
- Included: Dishwasher-Built-In, Dryer, Refrigerator, Electric Stove, Washer, Gas Water Heater
Features
- Closet Organizers, No Smoking Home
- Flooring: Carpet, Ceramic Tile, Laminate Flooring
- Windows: Vinyl Windows
- Basement: Full, Finished
- Fireplace features: Gas
Interior area
- Total structure area: 2,873
- Total interior livable area: 2,873 sqft
Property
Parking
- Total spaces: 6
- Parking features: Double Garage Attached
- Attached garage spaces: 2
Features
- Levels: 2 Storey,3
- Patio & porch: Deck
- Fencing: Fenced
Lot
- Size: 7,445 Square Feet
- Features: Schools, Shopping Nearby
Construction
Type & style
- Home type: SingleFamily
- Property subtype: Single Family Residence
Materials
- Foundation: Concrete Perimeter
- Roof: Asphalt
Condition
- Year built: 1988
Community & HOA
Community
- Features: Closet Organizers, Deck, Hot Water Natural Gas, No Smoking Home
Location
- Region: Edmonton
Financial & listing details
- Price per square foot: C$219/sqft
- Date on market: 9/4/2026
- Ownership: Private
Price history
Price history is unavailable.
Public tax history
Tax history is unavailable.
Climate risks
Neighborhood: Millhurst
Nearby schools
GreatSchools rating
No schools nearby
We couldn't find any schools near this home.
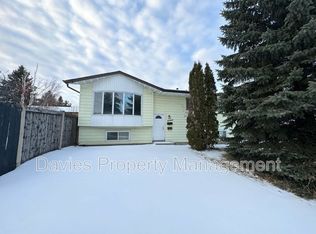
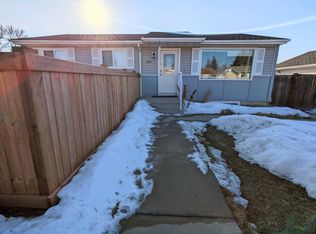
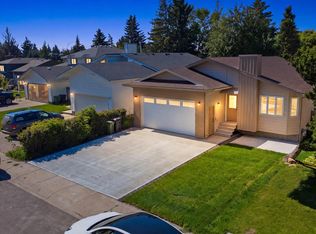
Similar homes
- C$634,9004 bd3 ba1.5k sqft10703 6th Ave SW, Edmonton, AB T6W 1G3For Sale
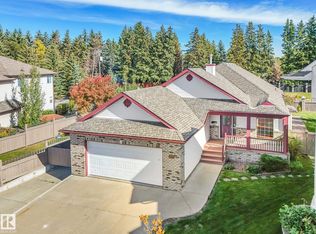 MLS ID #E4511535, Paul E McPhail, MaxWell Progressive. RAE
 - C$539,9005 bd4 ba2k sqft7355 18th Ave NW, Edmonton, AB T6K 2B5For Sale
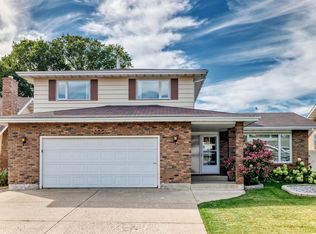 MLS ID #E4511300, Lucia Arnieri, REMAX River City. RAE
 - C$574,9004 bd4 ba2.1k sqft2908 44a Ave NW, Edmonton, AB T6T 1G9For Sale
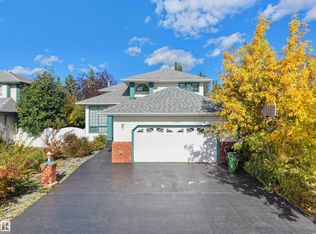 MLS ID #E4511290, Deepak Chopra, E4 Realty. RAE
 - C$639,0005 bd4 ba2.5k sqft306 Twin Brooks Dr NW, Edmonton, AB T6J 6S4For Sale
 MLS ID #E4503411, Kang Zhou, Homes & Gardens Real Estate Limited. RAE
