Stunning 3076sf custom Ace Lange built 2 storey w/oversized heated 3 car garage in an exclusive quiet Hodgson crescent. A stone's throw to the serene Whitemud ravine, vast park, wetlands & ponds. Excellent curb appeal & open plan with numerous windows & decorative niches. Loved & well maintained by original owners. Main floor boasts a bright & inviting 2 storey high foyer. Private office at the front. Impressive 18' high great room with gorgeous stone feature wall fire place & 6 huge panoramic windows. Gourmet kitchen has ample cabinets, large island eating bar & pantry. Bright & cheery dining area with door to private yard. Beautiful formal dining room & powder room. Large laundry/mud room. A sweeping curve staircase to the upstairs that features a loft with a commanding view of down below. Master retreat has heated tile & steam shower/ jacuzzi ensuite. 3 more big bedrooms & main bath. Basement with in-floor heating has theatre room, rec room, bedroom & bath. Ceiling R50 insulated. A GEM! Search's over!
For sale
C$969,000
850 Hollands Lndg NW, Edmonton, AB T6R 3T1
5beds
3,076sqft
Single Family Residence
Built in 2007
7,564 Square Feet Lot
$-- Zestimate®
C$315/sqft
C$-- HOA
What's special
Exclusive quiet hodgson crescentExcellent curb appealLarge island eating barPrivate yardBeautiful formal dining roomSweeping curve staircaseBasement with in-floor heating
- 1 day |
- 59 |
- 3 |
Zillow last checked:
Listing updated:
Listed by:
Francis Fan,
MaxWell Polaris
Source: RAE,MLS®#: E4505469
Facts & features
Interior
Bedrooms & bathrooms
- Bedrooms: 5
- Bathrooms: 4
- Full bathrooms: 3
- 1/2 bathrooms: 1
Primary bedroom
- Level: Upper
Heating
- Forced Air-2, Natural Gas
Cooling
- Air Conditioning-Central
Appliances
- Included: Dishwasher-Built-In, Garburator, Exhaust Fan, Refrigerator, Gas Stove, Water Softener
Features
- Ceiling 9 ft., No Smoking Home
- Flooring: Carpet, Ceramic Tile, Hardwood
- Windows: Curtains and Blinds
- Basement: Full, Finished
- Fireplace features: Gas
Interior area
- Total structure area: 3,076
- Total interior livable area: 3,076 sqft
Video & virtual tour
Property
Parking
- Total spaces: 3
- Parking features: Heated Garage, Oversized, Triple Garage Attached, Garage Control, Garage Opener
- Attached garage spaces: 3
Features
- Levels: 2 Storey,3
- Patio & porch: Deck
- Exterior features: Landscaped, Playground Nearby
- Fencing: Fenced
Lot
- Size: 7,564 Square Feet
- Features: Cul-De-Sac, Landscaped, Playground Nearby, Near Public Transit, Schools, Shopping Nearby, Wooded, Public Transportation, Treed Lot
Construction
Type & style
- Home type: SingleFamily
- Property subtype: Single Family Residence
Materials
- Foundation: Concrete Perimeter
- Roof: Asphalt
Condition
- Year built: 2007
Community & HOA
Community
- Features: Ceiling 9 ft., Deck, No Smoking Home
- Security: Security System
HOA
- Services included: See Remarks
Location
- Region: Edmonton
Financial & listing details
- Price per square foot: C$315/sqft
- Date on market: 8/25/2026
- Ownership: Private
Price history
Price history is unavailable.
Public tax history
Tax history is unavailable.
Climate risks
Neighborhood: Terwillegar Heights
Nearby schools
GreatSchools rating
No schools nearby
We couldn't find any schools near this home.
- C$1,089,5005 bd7 ba3.3k sqft831 Hollands Lndg NW, Edmonton, AB T6R3S9For Sale

- C$2,468,8006 bd8 ba5k sqft1004 Hollands Point E, Edmonton, AB T6R3T1For Sale

- C$--4 bd5 ba3k sqft1018 Hollands Point NW, Edmonton, AB T6R3T1Off Market
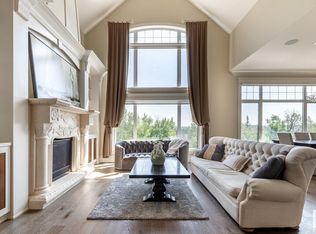
- C$599,9003 bd3 ba1.8k sqft1605 Hodgson Ct NW, Edmonton, AB T6R3R5For Sale
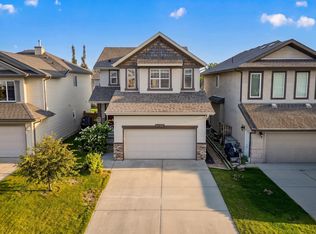
- C$1,760,0004 bd4 ba3.5k sqft7549 May Cmn NW, Edmonton, AB T6R0G9For Sale
- C$1,199,9007 bd7 ba3.8k sqft926 Hollingsworth Bnd NW, Edmonton, AB T6R3L3For Sale
- C$350,0002 bd3 ba1.2k sqft1428 Hodgson Way NW #69, Edmonton, AB T6R3P8For Sale
- C$425,0003 bd2 ba1.6k sqft1406 Hodgson Way NW #416, Edmonton, AB T6R3K1For Sale
Similar homes
- C$919,9005 bd4 ba3k sqft1062 Tory Rd NW, Edmonton, AB T6R 3A5For Sale
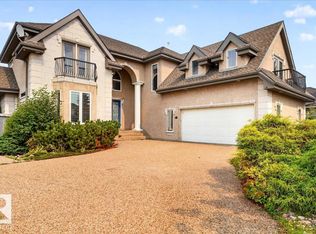 MLS ID #E4503969, John Fraser, MaxWell Challenge Realty. RAE
 - C$798,8003 bd3 ba1.6k sqft251 Tory Cres NW, Edmonton, AB T6R 3A5For Sale
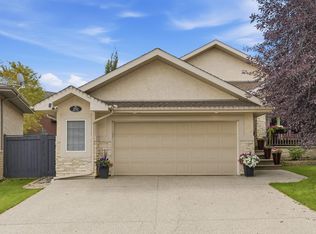 MLS ID #E4505279, Alan H Gee, RE/MAX Excellence. RAE
 - C$864,9004 bd4 ba2.2k sqft6175 Stinson Way NW, Edmonton, AB T6R 0K3For Sale
 MLS ID #E4504890, Sean Lee, Royal Lepage Arteam Realty. RAE
 - C$949,0005 bd4 ba2.4k sqft3412 Macneil Link NW, Edmonton, AB T6R 3V4For Sale
 MLS ID #E4500678, Fan Yang, Mozaic Realty Group. RAE
 - C$1,089,5005 bd7 ba3.3k sqft831 Hollands Lndg NW, Edmonton, AB T6R 3S9For SaleMLS ID #E4499255, Alan H Gee, RE/MAX Excellence. RAE
- C$830,0005 bd3 ba2.7k sqft209 Carmichael Close NW, Edmonton, AB T6R 2K6For SaleMLS ID #E4504717, Dennis Aquino, Sterling Real Estate. RAE
- C$1,140,0004 bd5 ba2.8k sqft2489 Martell Cres NW, Edmonton, AB T6R 0M7For SaleMLS ID #E4502369, Leanna D Martens, Logic Realty. RAE
- C$810,0005 bd5 ba2.4k sqft2021 112a St W, Edmonton, AB T6J 4V5For SaleMLS ID #A2339181, Marilou Yampolsky, Associate, Coldwell Banker Ontrack Realty. courtesy of Pillar9 System
- C$939,9003 bd3 ba2.8k sqft4377 McClung Cres NW, Edmonton, AB T6R 0M8For SaleMLS ID #E4494304, Fan Yang, Mozaic Realty Group. RAE
- C$899,9006 bd4 ba2.7k sqft11304 9th Ave NW, Edmonton, AB T6J 6W4For SaleMLS ID #E4486964, Shauna S Ylagan, Lange Realty Ltd. RAE
- C$849,0004 bd3 ba2.7k sqft956 Ogilvie Blvd NW, Edmonton, AB T6R 1K8For SaleMLS ID #E4502734, Harpreet Gill, MaxWell Polaris. RAE
- C$989,9006 bd5 ba2.9k sqft1751 Haswell Cv NW, Edmonton, AB T6R 3A9For SaleCentury 21 Canada
- C$989,9006 bd5 ba2.9k sqft1751 Haswell Cv NE, Edmonton, AB T6R 3A9For SaleMLS ID #E4498659, Vera Hancock, Century 21 Masters. RAE
- C$725,0003 bd4 ba2.3k sqft310 Livingstone Ct NW, Edmonton, AB T6R 2T1For SaleMLS ID #E4504970, Don Liu, Sterling Real Estate. RAE
- C$935,0003 bd3 ba2.2k sqft5117 Terwillegar Blvd NW, Edmonton, AB T6R 3P1For SaleMLS ID #E4487012, Justin D Layton, REMAX River City. RAE
- C$1,073,8004 bd4 ba2.8k sqft680 Todd Lndg NW, Edmonton, AB T6R 3N1For SaleMLS ID #E4499272, Alan H Gee, RE/MAX Excellence. RAE
- C$1,200,0005 bd4 ba3.2k sqft967 Lamb Cres NW, Edmonton, AB T6R 2X8For SaleMLS ID #E4504095, Roy Guirguis, KIC Realty. RAE
- C$1,049,0005 bd3 ba2.5k sqft11908 41a Ave NW, Edmonton, AB T6J 0V9For SaleMLS ID #E4501363, David Nam, RE/MAX Excellence. RAE
- C$650,0006 bd4 ba2.7k sqft11568 15th Ave NW, Edmonton, AB T6J 7C9For SaleMLS ID #E4504264, Jonathan P Hoffman, RE/MAX Real Estate. RAE
- C$670,0004 bd3 ba2.7k sqft979 Hollingsworth Bnd NW, Edmonton, AB T6R 3G7For SaleMLS ID #E4502916, Craig E Finnman, Royal LePage Prestige Realty. RAE
