One look will do! From the moment you step inside, you will feel at home in this inviting, open concept bungalow. Main floor features a spacious den/bedroom, large primary bedroom with spa like ensuite, walk in closet and direct access to private deck. Formal dining room and a bright and open kitchen that flows seamlessly into the living area with gas fireplace, perfect for everyday living and entertaining. The fully finished basement offers more space with a comfortable family room, bar area,2 additional bedrooms with walk in closets and plenty of storage space. Step outside and enjoy the gorgeous private yard offering a retreat for relaxing, entertaining ,gardening or enjoying time with friends and family .Ideally located to parks, schools, shopping and all amenities. This wonderful home offers the perfect combination of comfort, space and is a must see property that feels like home!!
For sale
C$798,800
251 Tory Cres NW, Edmonton, AB T6R 3A5
3beds
1,685sqft
Single Family Residence
Built in 2002
9,753 Square Feet Lot
$-- Zestimate®
C$474/sqft
C$-- HOA
What's special
Inviting open concept bungalowWalk in closetFormal dining roomBright and open kitchenGas fireplaceFully finished basementComfortable family room
- 15 hours |
- 28 |
- 0 |
Zillow last checked:
Listing updated:
Listed by:
Alan H Gee,
RE/MAX Excellence,
Tracy L Sestito,
RE/MAX Excellence
Source: RAE,MLS®#: E4505279
Facts & features
Interior
Bedrooms & bathrooms
- Bedrooms: 3
- Bathrooms: 3
- Full bathrooms: 2
- 1/2 bathrooms: 1
Primary bedroom
- Level: Main
Family room
- Level: Basement
- Area: 293.93
- Dimensions: 22.1 x 13.3
Heating
- Forced Air-1, Natural Gas
Cooling
- Air Conditioner, Air Conditioning-Central
Appliances
- Included: Dishwasher-Built-In, Dryer, Microwave Hood Fan, Refrigerator, Washer, Wine Cooler
Features
- Vacuum System Attachments, Vacuum Systems
- Flooring: Carpet, Ceramic Tile, Hardwood
- Windows: Window Coverings
- Basement: Full, Finished
Interior area
- Total structure area: 1,685
- Total interior livable area: 1,685 sqft
Property
Parking
- Total spaces: 2
- Parking features: Double Garage Attached, Garage Control, Garage Opener
- Attached garage spaces: 2
Features
- Levels: 2
- Patio & porch: Deck
- Exterior features: Landscaped, Playground Nearby
- Spa features: Hot Tub
- Fencing: Fenced
Lot
- Size: 9,753 Square Feet
- Features: Landscaped, Playground Nearby, Near Public Transit, Schools, Shopping Nearby, Public Transportation
Details
- Additional structures: Storage Shed
Construction
Type & style
- Home type: SingleFamily
- Architectural style: Bungalow
- Property subtype: Single Family Residence
Materials
- Foundation: Concrete Perimeter
- Roof: Asphalt
Condition
- Year built: 2002
Community & HOA
Community
- Features: Deck
- Security: Smoke Detector(s), Detectors Smoke
HOA
- Services included: Amenities w/HOA
Location
- Region: Edmonton
Financial & listing details
- Price per square foot: C$474/sqft
- Date on market: 8/24/2026
- Ownership: Private
Price history
Price history is unavailable.
Public tax history
Tax history is unavailable.
Climate risks
Neighborhood: Terwillegar Heights
Nearby schools
GreatSchools rating
No schools nearby
We couldn't find any schools near this home.
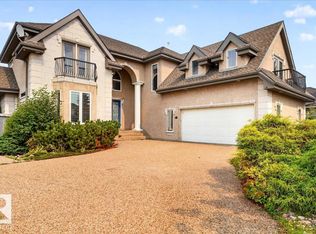
- C$919,9005 bd4 ba3k sqft1062 Tory Rd NW, Edmonton, AB T6R3A5For Sale
- C$1,250,0004 bd4 ba1.9k sqft2413 Tegler Grn NW, Edmonton, AB T6R3K2For Sale

- C$604,9004 bd4 ba1.8k sqft547 Leger Way NW, Edmonton, AB T6R3T5For Sale

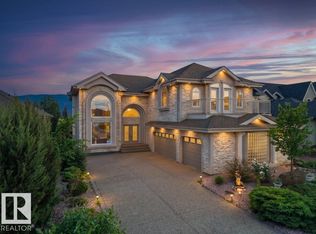
- C$1,299,6007 bd7 ba4.4k sqft2423 Tegler Grn NW, Edmonton, AB T6R3K2For Sale
- C$388,0002 bd2 ba1.2k sqft625 Leger Way NW #101, Edmonton, AB T6R0W4For Sale
- C$409,0002 bd2 ba1.1k sqft625 Leger Way NW #310, Edmonton, AB T6R0W4For Sale
- C$319,9002 bd3 ba1.2k sqft2051 Towne Centre Blvd NW #73, Edmonton, AB T6R0G8For Sale
- C$--3 bd3 ba1.2k sqft2051 Towne Centre Blvd NW #32, Edmonton, AB T6R0G8Off Market
Similar homes
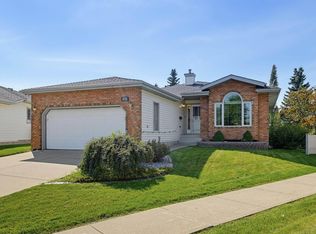
- C$739,0003 bd3 ba1.7k sqft619 Revell Wynd NW, Edmonton, AB T6R 2H9For Sale
 MLS ID #E4505103, Cathy Cookson, RE/MAX Excellence. RAE
 - C$749,9003 bd3 ba1.5k sqft928 Thompson Pl NW, Edmonton, AB T6R 3K4For Sale
 MLS ID #E4501702, Brendan Spackman, Realty Focus. RAE
 - C$864,9004 bd4 ba2.2k sqft6175 Stinson Way NW, Edmonton, AB T6R 0K3For Sale
 MLS ID #E4504890, Sean Lee, Royal Lepage Arteam Realty. RAE
 - C$549,9004 bd4 ba1.5k sqft4121 Tompkins Way NW, Edmonton, AB T6R 3E6For Sale
 MLS ID #E4505048, Jon D Sand, Century 21 All Stars Realty Ltd. RAE
 - C$749,9003 bd3 ba2.2k sqft45 Blue Quill Cres NW, Edmonton, AB T6J 6C5For SaleMLS ID #E4501977, Timothy L Oliver, Royal LePage Noralta Real Estate. RAE
- C$729,9004 bd4 ba2k sqft1075 McKinney Grn NW, Edmonton, AB T6R 3S5For SaleMLS ID #E4499451, Jaclyn N Horne, MaxWell Progressive. RAE
- C$797,0004 bd4 ba2.2k sqft221 Ockenden Pl NW, Edmonton, AB T6R 1K5For SaleMLS ID #E4497790, Christopher D Greidanus, MaxWell Devonshire Realty. RAE
- C$435,0003 bd4 ba1.3k sqft4790 Terwillegar Cmn NW, Edmonton, AB T6R 3H7For SaleMLS ID #E4505083, Elizabeth W Schellenberg, RE/MAX Real Estate. RAE
- C$450,0003 bd4 ba1.5k sqft5509 Stevens Cres NW, Edmonton, AB T6R 3R4For SaleMLS ID #E4504899, Taylor J Hack, REMAX River City. RAE
- C$569,9004 bd3 ba1.3k sqft4 Blue Quill Cres NW, Edmonton, AB T6J 6C2For SaleMLS ID #E4504906, Clara Olafson, REMAX River City. RAE
- C$798,8005 bd4 ba2.1k sqft342 Oconnor Close, Edmonton, AB T6RFor SaleMLS ID #E4501357, Fan Yang, Mozaic Realty Group. RAE
- C$799,9995 bd4 ba2.3k sqft7613 Schmid Cres NW, Edmonton, AB T6R 0K4For SaleMLS ID #E4498009, David M Ozubko, Real Broker. RAE
- C$610,0003 bd4 ba1.8k sqft885 Windermere Wynd NW, Edmonton, AB T6W 2M6For SaleMLS ID #E4505288, Juliana M Salvador, 2% Realty Pro. RAE
- C$569,9003 bd3 ba1.8k sqft2562 Hanna Cres NW, Edmonton, AB T6R 3P7For SaleMLS ID #E4504426, Kenneth T Ng, Method Realty. RAE
- C$604,9004 bd4 ba1.8k sqft547 Leger Way NW, Edmonton, AB T6R 3T5For SaleMLS ID #E4497063, Satyam Tejpal, smartPRO Realty. RAE
- C$695,0004 bd4 ba1.9k sqft1322 Malone Pl NW, Edmonton, AB T6R 0G6For SaleMLS ID #E4501522, Rachel S Fung, MaxWell Polaris. RAE
- C$749,0004 bd3 ba2.4k sqft4140 147th St NW, Edmonton, AB T6H 5V1For SaleMLS ID #E4503181, Wally Fakhreddine, MaxWell Devonshire Realty. RAE
- C$495,0003 bd3 ba1.5k sqft5608 Stevens Cres NW, Edmonton, AB T6R 0A4For SaleMLS ID #E4504550, Janeen Tinker, MaxWell Devonshire Realty. RAE
- C$935,0003 bd3 ba2.2k sqft5117 Terwillegar Blvd NW, Edmonton, AB T6R 3P1For SaleMLS ID #E4487012, Justin D Layton, REMAX River City. RAE
- C$549,0006 bd3 ba1.2k sqft4235 147th St NW, Edmonton, AB T6H 5V6For SaleMLS ID #E4505055, Qin Wang, Century 21 Bravo Realty. RAE
