Immaculate split-level in Terwillegar offering over 2,000 sq ft of fully finished living space! The bright main floor features vaulted ceilings, oversized windows, and an open-concept living room, dining room, and kitchen. The third level is also filled with natural light and features a spacious living room and games room with bar area, perfect for entertaining, plus walkout access to a large deck, the south facing backyard, and a double detached garage. This home offers 3 full bathrooms and 3 generous bedrooms, including a primary suite with walk-in closet and ensuite. The third-level games room could easily convert to a 4th bedroom. FANTASTIC LOCATION - Enjoy living on a quiet, no-through-traffic street just minutes from expansive walking trails, parks and dog parks, daycares, schools, cafes, shopping centres, the Terwillegar Rec Centre, Whitemud/Anthony Henday access, and so much more. Don't miss out on this cozy move-in ready home!
For sale
C$495,000
5608 Stevens Cres NW, Edmonton, AB T6R 0A4
3beds
1,551sqft
Single Family Residence
Built in 2006
3,545 Square Feet Lot
$-- Zestimate®
C$319/sqft
C$-- HOA
What's special
Bright main floorVaulted ceilingsOversized windowsSouth facing backyardDouble detached garageQuiet no-through-traffic street
- 13 hours |
- 4 |
- 0 |
Zillow last checked:
Listing updated:
Listed by:
Janeen Tinker,
MaxWell Devonshire Realty
Source: RAE,MLS®#: E4504550
Facts & features
Interior
Bedrooms & bathrooms
- Bedrooms: 3
- Bathrooms: 3
- Full bathrooms: 3
Primary bedroom
- Level: Upper
Family room
- Level: Lower
- Area: 274.04
- Dimensions: 12.4 x 22.1
Heating
- Forced Air-1, Natural Gas
Appliances
- Included: Dishwasher-Built-In, Dryer, Freezer, Microwave Hood Fan, Electric Stove, Washer, Wine Cooler, Second Refrigerator
Features
- Vaulted Ceiling(s)
- Flooring: Carpet, Laminate Flooring, Linoleum
- Windows: Window Coverings
- Basement: Full, Finished
Interior area
- Total structure area: 1,551
- Total interior livable area: 1,551 sqft
Property
Parking
- Total spaces: 2
- Parking features: Double Garage Detached, Garage Control, Garage Opener
- Garage spaces: 2
Features
- Levels: 4 Level Split,4
- Patio & porch: Deck
- Exterior features: Playground Nearby
- Pool features: Community, Public Swimming Pool
- Fencing: Fenced
Lot
- Size: 3,545 Square Feet
- Features: Cul-De-Sac, Near Golf Course, Playground Nearby, Near Public Transit, Schools, Shopping Nearby, See Remarks, Golf Nearby, Public Transportation
Construction
Type & style
- Home type: SingleFamily
- Property subtype: Single Family Residence
Materials
- Foundation: Concrete Perimeter
- Roof: Asphalt
Condition
- Year built: 2006
Community & HOA
Community
- Features: Deck, Vaulted Ceiling, See Remarks
HOA
- Services included: See Remarks
Location
- Region: Edmonton
Financial & listing details
- Price per square foot: C$319/sqft
- Date on market: 8/19/2026
- Ownership: Private
Price history
Price history is unavailable.
Public tax history
Tax history is unavailable.
Climate risks
Neighborhood: Terwillegar Heights
Nearby schools
GreatSchools rating
No schools nearby
We couldn't find any schools near this home.
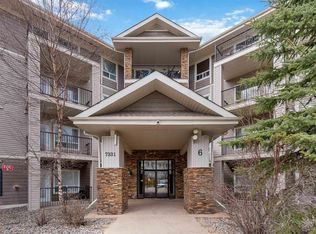
- C$174,9001 bd1 ba698 sqft7331 S Terwilleger NW #6105, Edmonton, AB T6R0A7For Sale
- C$425,0003 bd4 ba1.2k sqft5992 S Terwillegar Blvd NW, Edmonton, AB T6R0K4For Sale

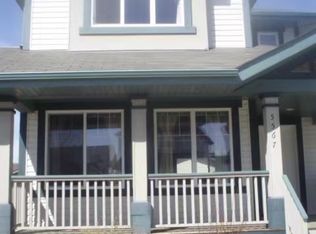
- C$--3 bd3 ba-- sqft5567 Stevens Cres NW, Edmonton, AB T6R0A3Off Market
- C$434,9002 bd4 ba1.2k sqft6008 S Terwillegar Blvd NW, Edmonton, AB T6R0K5For Sale

- C$799,9995 bd4 ba2.3k sqft7613 Schmid Cres NW, Edmonton, AB T6R0K4For Sale
- C$485,0004 bd3 ba1.3k sqft5887 Sutter Pl NW, Edmonton, AB T6R3R2For Sale
- C$430,0003 bd3 ba1.1k sqft7835 Schmid Pl NW, Edmonton, AB T6R0K5For Sale
- C$--3 bd4 ba1.8k sqft6127 Stinson Way NW, Edmonton, AB T6R0K2Off Market
Similar homes
- C$485,0004 bd3 ba1.3k sqft5887 Sutter Pl NW, Edmonton, AB T6R 3R2For Sale
 MLS ID #E4502871, Fan Yang, Mozaic Realty Group. RAE
 - C$539,0004 bd3 ba1.3k sqft8315 Shaske Cres NW, Edmonton, AB T6R 3V8For Sale
 MLS ID #E4503911, Martin Zhang, MaxWell Polaris. RAE
 - C$495,0003 bd3 ba1.4k sqft1754 Turvey Bnd NW, Edmonton, AB T6R 2W6For Sale
 MLS ID #E4503159, Clara Olafson, REMAX River City. RAE
 - C$500,0003 bd3 ba1.6k sqft1846 Towne Centre Blvd NW, Edmonton, AB T6R 3B7For Sale
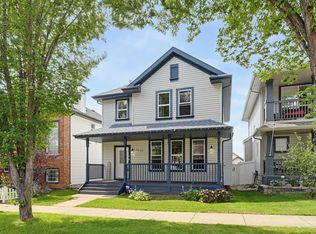 MLS ID #E4502456, Cathy Cookson, RE/MAX Excellence. RAE
 - C$569,9003 bd3 ba1.8k sqft2562 Hanna Cres NW, Edmonton, AB T6R 3P7For SaleMLS ID #E4504426, Kenneth T Ng, Method Realty. RAE
- C$434,9002 bd4 ba1.2k sqft6008 S Terwillegar Blvd NW, Edmonton, AB T6R 0K5For SaleMLS ID #E4504454, Brandon M Lai, RE/MAX Elite. RAE
- C$430,0003 bd3 ba1.1k sqft7835 Schmid Pl NW, Edmonton, AB T6R 0K5For SaleMLS ID #E4502409, Brittany M Primeau, KIC Realty. RAE
- C$479,9003 bd4 ba1.4k sqft458 Hunters Grn NW, Edmonton, AB T6R 3C3For SaleMLS ID #E4502874, Charles K Ho, Century 21 Masters. RAE
- C$435,0003 bd3 ba1.4k sqft7706 Schmid Cres NW, Edmonton, AB T6R 0K6For SaleMLS ID #E4503428, Chun Yuan, Initia Property Management. RAE
- C$538,8883 bd2 ba1.1k sqft7838 Schmid Pl NW, Edmonton, AB T6R 0K5For SaleMLS ID #E4496052, Austin Lee, Royal Lepage Arteam Realty. RAE
- C$499,0004 bd2 ba1.4k sqft1694 Tompkins Wynd NW, Edmonton, AB T6R 2Y4For SaleMLS ID #E4500254, Fan Yang, Mozaic Realty Group. RAE
- C$419,9003 bd3 ba1.3k sqft9118 Scott Cres NW, Edmonton, AB T6R 0E5For SaleMLS ID #E4503111, Leslee A Byer, Century 21 Masters. RAE
- C$484,9004 bd3 ba1.5k sqft2076 Tanner Wynd NW, Edmonton, AB T6R 2S4For SaleMLS ID #E4499459, Corey McEwen, MaxWell Devonshire Realty. RAE
- C$450,0003 bd3 ba1.3k sqft4618 Turner Sq NW, Edmonton, AB T6R 3H3For SaleMLS ID #E4499250, Danny Wong, MaxWell Devonshire Realty. RAE
- C$345,0003 bd3 ba1.3k sqftTarasun Gardens, Edmonton, AB T6R 0C9For SaleMLS ID #E4504133, Alan H Gee, RE/MAX Excellence. RAE
- C$485,0003 bd2 ba1.1k sqft1978 Tomlinson Grn NW, Edmonton, AB T6R 2R6For SaleMLS ID #E4496149, Alyesha Neufeld, Century 21 All Stars Realty Ltd. RAE
- C$530,0005 bd4 ba1.6k sqft1750 Tomlinson Cmn NW, Edmonton, AB T6R 2W5For SaleMLS ID #E4500470, Jackson Reid, MORE Real Estate. RAE
- C$421,9003 bd3 ba1.2k sqft6030 S Terwillegar Blvd NW, Edmonton, AB T6R 0K5For SaleMLS ID #E4501932, Mani Bagga, Royal Lepage Magna. RAE
- C$489,9004 bd4 ba1.2k sqft4218 Allan Link SW, Edmonton, AB T6W 2K1For SaleMLS ID #E4498852, Christy M Cantera, Real Broker. RAE
- C$346,1113 bd3 ba1.2k sqft4744 Terwillegar Cmn NW, Edmonton, AB T6R 3H6For SaleMLS ID #E4502678, Sarah Jackson, REMAX River City. RAE
