MOVE-IN READY in South Terwillegar. Central AC, HEATED double garage (w/ 9ft door and epoxy floor), FULLY FINISHED basement, HOT TUB (w/ TV unit), beautifully landscaped, NEWER roof and MORE! Located steps from walking trails, ponds and public transportation. Over 1200sqft PLUS a FF basement. Hardwood floors on main floor, spacious and bright living room, open kitchen w/ plenty of cabinet/counterspace and a large dining room. A 2pc powder room complete this level. Upstairs is a rare loft space, perfect for an office or separate living space. Very good-sized primary bedroom with W/I closet & a gorgeous renovated ensuite! 2nd bedroom & a 4pc bath as well! Fully finished basement offers plenty of additional space! Gorgeous feature BRICK wall, pot-lighting & a built-in BAR! 3pc bath (dog wash station) and laundry! STUNNING backyard with a HOT TUB and TV right on the deck! Artificial turf and beautifully landscaped. LOW MAINTENAINCE! Double garage is HEATED, epoxy flooring and has a 9ft door!! TONS OF VALUE!!
For sale
C$434,900
6008 S Terwillegar Blvd NW, Edmonton, AB T6R 0K5
2beds
1,246sqft
Duplex, Half Duplex
Built in 2007
-- sqft lot
$-- Zestimate®
C$349/sqft
C$-- HOA
What's special
Central acFully finished basementBeautifully landscapedNewer roofLarge dining roomGorgeous renovated ensuiteGorgeous feature brick wall
- 22 hours |
- 12 |
- 1 |
Zillow last checked:
Listing updated:
Listed by:
Brandon M Lai,
RE/MAX Elite
Source: RAE,MLS®#: E4504454
Facts & features
Interior
Bedrooms & bathrooms
- Bedrooms: 2
- Bathrooms: 4
- Full bathrooms: 3
- 1/2 bathrooms: 1
Primary bedroom
- Level: Upper
Heating
- Forced Air-1, Natural Gas
Cooling
- Air Conditioner, Air Conditioning-Central
Appliances
- Included: Dishwasher-Built-In, Dryer, Refrigerator, Electric Stove, Washer
Features
- Flooring: Carpet, Hardwood
- Windows: Window Coverings
- Basement: Full, Finished
Interior area
- Total structure area: 1,246
- Total interior livable area: 1,246 sqft
Property
Parking
- Total spaces: 2
- Parking features: Double Garage Detached
- Garage spaces: 2
Features
- Levels: 2 Storey,3
- Patio & porch: Deck
- Exterior features: Landscaped, Playground Nearby
- Spa features: Community, Hot Tub
- Fencing: Fenced
Lot
- Size: 2,897 Square Feet
- Features: Landscaped, Playground Nearby, Near Public Transit, Shopping Nearby, Public Transportation
Construction
Type & style
- Home type: MultiFamily
- Property subtype: Duplex, Half Duplex
- Attached to another structure: Yes
Materials
- Foundation: Concrete Perimeter
- Roof: Asphalt
Condition
- Year built: 2007
Community & HOA
Community
- Features: Deck
HOA
- Services included: Amenities w/HOA
Location
- Region: Edmonton
Financial & listing details
- Price per square foot: C$349/sqft
- Date on market: 8/19/2026
- Ownership: Private
Price history
Price history is unavailable.
Public tax history
Tax history is unavailable.
Climate risks
Neighborhood: Terwillegar Heights
Nearby schools
GreatSchools rating
No schools nearby
We couldn't find any schools near this home.
- C$425,0003 bd4 ba1.2k sqft5992 S Terwillegar Blvd NW, Edmonton, AB T6R0K4For Sale

- C$430,0003 bd3 ba1.1k sqft7835 Schmid Pl NW, Edmonton, AB T6R0K5For Sale
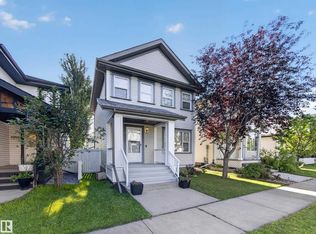
- C$421,9003 bd3 ba1.2k sqft6030 S Terwillegar Blvd NW, Edmonton, AB T6R0K5For Sale

- C$538,8883 bd2 ba1.1k sqft7838 Schmid Pl NW, Edmonton, AB T6R0K5For Sale

- C$799,9995 bd4 ba2.3k sqft7613 Schmid Cres NW, Edmonton, AB T6R0K4For Sale
- C$174,9001 bd1 ba698 sqft7331 S Terwilleger NW #6105, Edmonton, AB T6R0A7For Sale
- C$--5 bd2 ba1.8k sqft5816 Sutter Pl NW, Edmonton, AB T6R3R3Off Market
- C$435,0003 bd3 ba1.4k sqft7706 Schmid Cres NW, Edmonton, AB T6R0K6For Sale
Similar homes
- C$421,9003 bd3 ba1.2k sqft6030 S Terwillegar Blvd NW, Edmonton, AB T6R 0K5For SaleMLS ID #E4501932, Mani Bagga, Royal Lepage Magna. RAE
- C$430,0003 bd3 ba1.1k sqft7835 Schmid Pl NW, Edmonton, AB T6R 0K5For SaleMLS ID #E4502409, Brittany M Primeau, KIC Realty. RAE
- C$345,0003 bd3 ba1.3k sqftTarasun Gardens, Edmonton, AB T6R 0C9For Sale
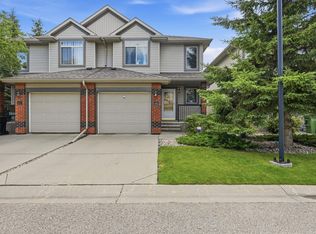 MLS ID #E4504133, Alan H Gee, RE/MAX Excellence. RAE
 - C$495,0003 bd3 ba1.5k sqft5608 Stevens Cres NW, Edmonton, AB T6R 0A4For Sale
 MLS ID #E4504550, Janeen Tinker, MaxWell Devonshire Realty. RAE
 - C$380,0003 bd3 ba1.2k sqft9083 Scott Cres NW, Edmonton, AB T6R 0E7For SaleMLS ID #E4503792, Darlene A Reid, MORE Real Estate. RAE
- C$425,0003 bd4 ba1.2k sqft5992 S Terwillegar Blvd NW, Edmonton, AB T6R 0K4For SaleMLS ID #E4497858, Tatum Fitton, ComFree. RAE
- C$435,0003 bd3 ba1.4k sqft7706 Schmid Cres NW, Edmonton, AB T6R 0K6For SaleMLS ID #E4503428, Chun Yuan, Initia Property Management. RAE
- C$419,9003 bd3 ba1.3k sqft9118 Scott Cres NW, Edmonton, AB T6R 0E5For SaleMLS ID #E4503111, Leslee A Byer, Century 21 Masters. RAE
- C$456,8003 bd3 ba1.5k sqft9645 Simpson Pl NW, Edmonton, AB T6R 0T8For SaleMLS ID #E4499264, Alan H Gee, RE/MAX Excellence. RAE
- C$455,0003 bd3 ba1.4k sqft9507 Simpson Ct NW, Edmonton, AB T6R 0T8For SaleMLS ID #E4501008, Bhavya Soni, One Percent Realty. RAE
- C$400,0003 bd3 ba1.4k sqft9456 Stein Way NW, Edmonton, AB T6R 0E4For SaleMLS ID #E4494633, Barbara D Scott, Schmidt Realty Group Inc. RAE
- C$485,0004 bd3 ba1.3k sqft5887 Sutter Pl NW, Edmonton, AB T6R 3R2For SaleMLS ID #E4502871, Fan Yang, Mozaic Realty Group. RAE
- C$348,9002 bd3 ba1.4k sqftRiverside Court, Edmonton, AB T6R 2X3For SaleMLS ID #E4504416, Lisa Leung, Royal LePage Noralta Real Estate. RAE
- C$538,8883 bd2 ba1.1k sqft7838 Schmid Pl NW, Edmonton, AB T6R 0K5For SaleMLS ID #E4496052, Austin Lee, Royal Lepage Arteam Realty. RAE
- C$279,9002 bd2 ba1k sqftPark Place South Terwillegar, Edmonton, AB T6R 0M1For SaleMLS ID #E4504116, Deanne E Miketon, 2% Realty Pro. RAE
- C$450,0003 bd3 ba1.3k sqft4618 Turner Sq NW, Edmonton, AB T6R 3H3For SaleMLS ID #E4499250, Danny Wong, MaxWell Devonshire Realty. RAE
- C$479,9003 bd4 ba1.4k sqft458 Hunters Grn NW, Edmonton, AB T6R 3C3For SaleMLS ID #E4502874, Charles K Ho, Century 21 Masters. RAE
- C$409,0002 bd2 ba1.1k sqftThe Leger, Edmonton, AB T6R 0W4For SaleMLS ID #E4496070, Nancy D Cleiren, Royal Lepage Arteam Realty. RAE
- C$569,9003 bd3 ba1.8k sqft2562 Hanna Cres NW, Edmonton, AB T6R 3P7For SaleMLS ID #E4504426, Kenneth T Ng, Method Realty. RAE
- C$539,0004 bd3 ba1.3k sqft8315 Shaske Cres NW, Edmonton, AB T6R 3V8For SaleMLS ID #E4503911, Martin Zhang, MaxWell Polaris. RAE
