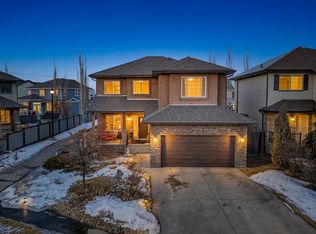
Welcome to this beautifully renovated 2-storey home in prestigious Magrath Heights with a walkout basement. Offering over 1,970 SqFt, this air conditioned home features gleaming hardwood floors a main floor den perfect for a home office and a cozy living room with a gas fireplace. The modern kitchen showcases granite countertops, a large island & ample workspace. A convenient half bath & laundry complete the main level. Upstairs, enjoy a spacious bonus room, a primary suite with a 4-piece ensuite & heated tile floors, plus two additional generous bedrooms and another full bath. The fully finished walkout basement includes an extra bedroom, full bathroom, rec room and space for a home gym—ideal for entertaining. A double attached garage and expanded driveway provide plenty of parking. Situated on a quiet cul-de-sac with no through traffic, this home offers luxury, comfort, and prime location living with the convenience of schools, all amenities, easy access to Anthony Henday or Whitemud just minutes away!
For sale
C$725,000
1322 Malone Pl NW, Edmonton, AB T6R 0G6
4beds
1,971sqft
Single Family Residence
Built in 2006
-- sqft lot
$-- Zestimate®
C$368/sqft
C$-- HOA
What's special
- 4 days |
- 3 |
- 0 |
Zillow last checked:
Listing updated:
Listed by:
Rachel S Fung,
MaxWell Polaris
Source: RAE,MLS®#: E4501522
Facts & features
Interior
Bedrooms & bathrooms
- Bedrooms: 4
- Bathrooms: 4
- Full bathrooms: 3
- 1/2 bathrooms: 1
Primary bedroom
- Level: Upper
Heating
- Forced Air-1, Natural Gas
Cooling
- Air Conditioner, Air Conditioning-Central
Appliances
- Included: Dishwasher-Built-In, Dryer, Exhaust Fan, Electric Stove, Washer
Features
- Bar, No Smoking Home
- Flooring: Carpet, Ceramic Tile, Hardwood
- Windows: Window Coverings
- Basement: Full, Finished, Walkout Basement, Walkout Basement
- Fireplace features: Gas
Interior area
- Total structure area: 1,971
- Total interior livable area: 1,971 sqft
Video & virtual tour
Property
Parking
- Total spaces: 2
- Parking features: Double Garage Attached, See Remarks, Garage Control, Garage Opener
- Attached garage spaces: 2
Features
- Levels: 2 Storey,3
- Exterior features: Playground Nearby
- Pool features: Community, Public Swimming Pool
- Fencing: Fenced
Lot
- Features: Cul-De-Sac, Flat Site, Playground Nearby, Near Public Transit, Schools, Shopping Nearby, Ski Hill Nearby, See Remarks, Public Transportation
Construction
Type & style
- Home type: SingleFamily
- Property subtype: Single Family Residence
Materials
- Foundation: Concrete Perimeter
- Roof: Asphalt
Condition
- Year built: 2006
Community & HOA
Community
- Features: Bar, No Smoking Home, Walkout Basement, See Remarks
Location
- Region: Edmonton
Financial & listing details
- Price per square foot: C$368/sqft
- Date on market: 7/31/2026
- Ownership: Private
Rachel S Fung
Rachel S Fung
By pressing Contact Agent, you agree that the real estate professional identified above may call/text you about your search, which may involve use of automated means and pre-recorded/artificial voices. You don't need to consent as a condition of buying any property, goods, or services. Message/data rates may apply. You also agree to our Terms of Use. Zillow does not endorse any real estate professionals. We may share information about your recent and future site activity with your agent to help them understand what you're looking for in a home.
Price history
Price history is unavailable.
Public tax history
Tax history is unavailable.
Climate risks
Neighborhood: Terwillegar Heights
Nearby schools
GreatSchools rating
No schools nearby
We couldn't find any schools near this home.
- C$699,0003 bd3 ba2.2k sqft1660 Malone Way NW, Edmonton, AB T6R0H4For Sale
- C$749,9003 bd3 ba1.5k sqft928 Thompson Pl NW, Edmonton, AB T6R3K4For Sale

- C$888,0006 bd4 ba2.5k sqft926 Thompson Pl NW, Edmonton, AB T6R3K4For Sale
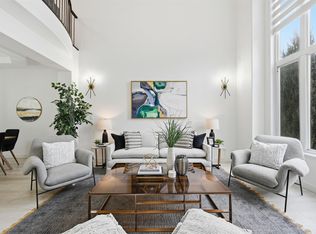
- C$729,9004 bd4 ba2k sqft1075 McKinney Grn NW, Edmonton, AB T6R3S5For Sale

- C$--3 bd3 ba1.6k sqft2003 Rabbit Hill Rd NW #43, Edmonton, AB T6R0R7Off Market
- C$--3 bd3 ba1.3k sqft2003 Rabbit Hill Rd NW #1, Edmonton, AB T6R0R7Off Market
- C$399,9993 bd3 ba1.4k sqft2003 Rabbit Hill Rd NW #40, Edmonton, AB T6R0R7For Sale
- C$599,9002 bd3 ba1.5k sqft434 Tory Point NW, Edmonton, AB T6R3C8For Sale
Similar homes
- C$749,9003 bd3 ba1.5k sqft928 Thompson Pl NW, Edmonton, AB T6R 3K4For SaleMLS ID #E4501702, Brendan Spackman, Realty Focus. RAE
- C$729,9004 bd4 ba2k sqft1075 McKinney Grn NW, Edmonton, AB T6R 3S5For SaleMLS ID #E4499451, Jaclyn N Horne, MaxWell Progressive. RAE
- C$709,7024 bd4 ba2.8k sqft403 Twin Brooks Cres NW, Edmonton, AB T6J 6V2For Sale
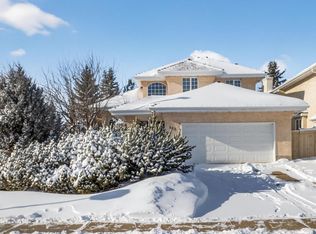 MLS ID #E4501611, Bob Macmillan, RE/MAX Elite. RAE
 - C$650,0003 bd3 ba2.2k sqft8385 Shaske Cres NW, Edmonton, AB T6R 0B4For Sale
 MLS ID #E4501763, Jeffrey C Lewis, RE/MAX Elite. RAE
 - C$699,0003 bd3 ba2.2k sqft1660 Malone Way NW, Edmonton, AB T6R 0H4For SaleMLS ID #E4495463, Caitlin Garrioch, Real Broker. RAE
- C$599,9003 bd3 ba1.8k sqft1605 Hodgson Ct NW, Edmonton, AB T6R 3R5For SaleMLS ID #E4501918, Tiebo Cai, Century 21 Masters. RAE
- C$798,8005 bd4 ba2.1k sqft342 Oconnor Close, Edmonton, AB T6RFor SaleMLS ID #E4501357, Fan Yang, Mozaic Realty Group. RAE
- C$648,8006 bd4 ba2.1k sqft219 Buchanan Close NW, Edmonton, AB T6R 2B7For SaleMLS ID #E4501284, Alan H Gee, RE/MAX Excellence. RAE
- C$775,0003 bd4 ba2.5k sqft568 Buchanan Rd NW, Edmonton, AB T6R 2B7For SaleMLS ID #E4501608, Ann Dawrant, RE/MAX Elite. RAE
- C$579,9004 bd4 ba1.9k sqft306 Hilliard Close NW, Edmonton, AB T6R 3G4For SaleMLS ID #E4501183, Elise M Pallard, Blackmore Real Estate. RAE
- C$618,0004 bd4 ba1.9k sqft1047 Leger Blvd NW, Edmonton, AB T6R 3J9For SaleMLS ID #E4501120, Karen George, People 1st Realty. RAE
- C$699,9005 bd4 ba2.2k sqft11526 9th Ave NW, Edmonton, AB T6J 6T9For SaleMLS ID #E4499079, Fan Yang, Mozaic Realty Group. RAE
- C$675,0004 bd4 ba1.9k sqft8509 Sloane Cres NW, Edmonton, AB T6R 0L1For SaleMLS ID #E4495545, Jeneen L Marchant, RE/MAX Real Estate. RAE
- C$819,0005 bd4 ba2.3k sqft6311 Mann Pl NW, Edmonton, AB T6R 0J2For SaleMLS ID #E4499593, Syl R Sanscartier, RE/MAX Excellence. RAE
- C$739,8005 bd3 ba2.4k sqft322 Livingstone Ct NW, Edmonton, AB T6R 2T1For SaleMLS ID #E4496240, Fan Yang, Mozaic Realty Group. RAE
- C$729,0003 bd3 ba2.5k sqft15 Cormack Cres NW, Edmonton, AB T6R 2E7For SaleMLS ID #E4498856, Fan Yang, Mozaic Realty Group. RAE
- C$749,9003 bd4 ba2.4k sqft1408 115th St NW, Edmonton, AB T6J 7A3For SaleMLS ID #E4500179, Ryan R Lauber, RE/MAX Elite. RAE
- C$648,8883 bd3 ba1.9k sqft4949 Terwillegar Cmn NW, Edmonton, AB T6R 0G5For SaleMLS ID #E4493847, Aaron L Fehlauer, RE/MAX Excellence. RAE
- C$788,8884 bd3 ba1.6k sqft6604 Sandin Cv NW, Edmonton, AB T6R 0G2For SaleMLS ID #E4500480, Fan Yang, Mozaic Realty Group. RAE
- C$729,9003 bd4 ba2.2k sqft146 Twin Brooks Cv NW, Edmonton, AB T6J 6Y2For SaleMLS ID #E4498467, Nathan Wade, Exp Realty. RAE
