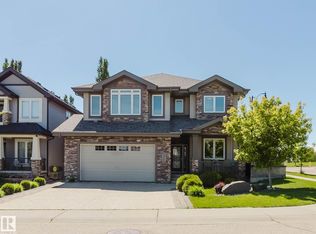
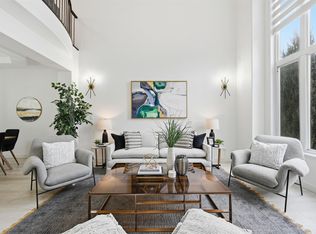
Custom-designed 2330 sqft home tucked into a family-friendly cul-de-sac in sought-after MacTaggart. Beautifully landscaped with exceptional curb appeal, this home offers a covered front porch, expansive covered, rear deck, stone patio, & yard backing onto MacTaggart Park & Nellie Carlson School with gated access. The bright open-concept main floor features 9 ft ceilings, hardwood flooring, large windows, private den, and welcoming great room anchored by a gas fireplace. The stunning kitchen is designed to impress with premium granite countertops, custom cabinetry with glass accents, Frigidaire Professional appliances, gas range, and seamless flow into the dining area with garden doors leading outdoors. Upstairs, the spacious primary retreat features vaulted ceilings, a large walk-in closet, and a luxurious 5-piece ensuite, alongside two additional bedrooms, a full bath, and laundry room. The finished basement adds a large family room with wet bar, exercise room/4th bedroom, 5th bedroom, and full bathroom.
For sale
C$849,000
6311 Mann Pl NW, Edmonton, AB T6R 0J2
5beds
2,343sqft
Single Family Residence
Built in 2011
5,333 Square Feet Lot
$-- Zestimate®
C$362/sqft
C$-- HOA
What's special
Family-friendly cul-de-sacCovered front porchStone patioBright open-concept main floorHardwood flooringLarge windowsPrivate den
- 1 day |
- 26 |
- 0 |
Zillow last checked:
Listing updated:
Listed by:
Syl R Sanscartier,
RE/MAX Excellence,
Paul M Blais,
RE/MAX Excellence
Source: RAE,MLS®#: E4499593
Facts & features
Interior
Bedrooms & bathrooms
- Bedrooms: 5
- Bathrooms: 4
- Full bathrooms: 3
- 1/2 bathrooms: 1
Primary bedroom
- Level: Upper
Heating
- Forced Air-1, Natural Gas
Cooling
- Air Conditioner, Air Conditioning-Central
Appliances
- Included: Dishwasher-Built-In, Dryer, Exhaust Fan, Microwave, Refrigerator, ENERGY STAR Qualified Washer, See Remarks
Features
- Vacuum System Attachments, Vacuum Systems
- Flooring: Carpet, Ceramic Tile, Engineered Wood
- Windows: Window Coverings
- Basement: Full, Finished
Interior area
- Total structure area: 2,343
- Total interior livable area: 2,343 sqft
Video & virtual tour
Property
Parking
- Total spaces: 2
- Parking features: Double Garage Attached, Front Drive Access, Insulated, See Remarks, Garage Control, Garage Opener
- Attached garage spaces: 2
- Has uncovered spaces: Yes
Features
- Levels: 2 Storey,3
- Patio & porch: Deck, Front Porch
- Exterior features: Backs Onto Park/Trees, Landscaped
- Pool features: Community, Public Swimming Pool
- Fencing: Fenced
Lot
- Size: 5,333 Square Feet
- Features: Backs Onto Park/Trees, Landscaped, Park/Reserve, Near Public Transit, Schools, Shopping Nearby, Wooded, See Remarks, Public Transportation, Treed Lot
Details
- Additional structures: Storage Shed
Construction
Type & style
- Home type: SingleFamily
- Property subtype: Single Family Residence
Materials
- Foundation: Concrete Perimeter
- Roof: Asphalt
Condition
- Year built: 2011
Community & HOA
Community
- Features: Deck, Front Porch
- Security: Smoke Detector(s), Detectors Smoke
Location
- Region: Edmonton
Financial & listing details
- Price per square foot: C$362/sqft
- Date on market: 7/17/2026
- Ownership: Private
Syl R Sanscartier
Syl R Sanscartier
By pressing Contact Agent, you agree that the real estate professional identified above may call/text you about your search, which may involve use of automated means and pre-recorded/artificial voices. You don't need to consent as a condition of buying any property, goods, or services. Message/data rates may apply. You also agree to our Terms of Use. Zillow does not endorse any real estate professionals. We may share information about your recent and future site activity with your agent to help them understand what you're looking for in a home.
Price history
Price history is unavailable.
Public tax history
Tax history is unavailable.
Climate risks
Neighborhood: Terwillegar Heights
Nearby schools
GreatSchools rating
No schools nearby
We couldn't find any schools near this home.
- C$929,8884 bd4 ba2.5k sqft6411 Mann Ct NW, Edmonton, AB T6R0J1For Sale

- C$195,9992 bd1 ba667 sqft104 5804th Pl NW, Edmonton, AB T6R0W3For Sale

- C$939,9003 bd3 ba2.8k sqft4377 McClung Cres NW, Edmonton, AB T6R0M8For Sale
- C$--2 bd2 ba-- sqft6083 Maynard Way NW #225, Edmonton, AB T6R0S5Off Market

- C$--2 bd2 ba1.2k sqft6083 Maynard Way NW #322, Edmonton, AB T6R0S5Off Market
- C$1,208,8885 bd4 ba2.8k sqft4376 McClung Cres NW, Edmonton, AB T6R0M8For Sale
- C$--2 bd2 ba1.1k sqft6079 Maynard Way NW #347, Edmonton, AB T6R0S4Off Market
- C$239,9001 bd1 ba677 sqft6083 Maynard Way NW #217, Edmonton, AB T6R0S5For Sale
Similar homes
- C$875,0006 bd4 ba2.7k sqft5111 Terwillegar Blvd NW, Edmonton, AB T6R 3P1For Sale
 MLS ID #E4499096, Heather J Morris, MORE Real Estate. RAE
 - C$888,0006 bd4 ba2.5k sqft926 Thompson Pl NW, Edmonton, AB T6R 3K4For Sale
 MLS ID #E4499231, Alan H Gee, RE/MAX Excellence. RAE
 - C$729,9004 bd4 ba2k sqft1075 McKinney Grn NW, Edmonton, AB T6R 3S5For Sale
 MLS ID #E4499451, Jaclyn N Horne, MaxWell Progressive. RAE
 - C$699,9005 bd4 ba2.2k sqft11526 9th Ave NW, Edmonton, AB T6J 6T9For Sale
 MLS ID #E4499079, Fan Yang, Mozaic Realty Group. RAE
 - C$819,9005 bd4 ba2.3k sqft7613 Schmid Cres NW, Edmonton, AB T6R 0K4For SaleMLS ID #E4498009, David M Ozubko, Real Broker. RAE
- C$929,8884 bd4 ba2.5k sqft6411 Mann Ct NW, Edmonton, AB T6R 0J1For SaleMLS ID #E4496826, Stephen H Lau, RE/MAX Real Estate. RAE
- C$849,9003 bd3 ba3k sqft1231 Tredger Ct NW, Edmonton, AB T6R 0B1For SaleMLS ID #E4497896, Casey Bonnett, Exp Realty. RAE
- C$849,9004 bd4 ba2.2k sqft221 Ockenden Pl NW, Edmonton, AB T6R 1K5For SaleMLS ID #E4497790, Christopher D Greidanus, MaxWell Devonshire Realty. RAE
- C$735,8005 bd4 ba2.7k sqft478 Ainslie Cres SW, Edmonton, AB T6W 0H7For SaleMLS ID #E4499244, Alan H Gee, RE/MAX Excellence. RAE
- C$729,0003 bd3 ba2.5k sqft15 Cormack Cres NW, Edmonton, AB T6R 2E7For SaleMLS ID #E4498856, Fan Yang, Mozaic Realty Group. RAE
- C$768,8006 bd4 ba2.3k sqft1203 Tredger Ct NW, Edmonton, AB T6R 3P2For SaleMLS ID #E4494134, Erin Holowach, ComFree. RAE
- C$939,9003 bd3 ba2.8k sqft4377 McClung Cres NW, Edmonton, AB T6R 0M8For SaleMLS ID #E4494304, Fan Yang, Mozaic Realty Group. RAE
- C$899,9006 bd4 ba2.7k sqft11304 9th Ave NW, Edmonton, AB T6J 6W4For SaleMLS ID #E4486964, Shauna S Ylagan, Lange Realty Ltd. RAE
- C$1,098,8004 bd4 ba2.8k sqft680 Todd Lndg NW, Edmonton, AB T6R 3N1For SaleMLS ID #E4499272, Alan H Gee, RE/MAX Excellence. RAE
- C$750,0005 bd4 ba2.2k sqft1015 Carter Crest Rd NW, Edmonton, AB T6R 2K1For SaleMLS ID #E4498297, Michael D Melnychuk, Century 21 All Stars Realty Ltd. RAE
- C$599,0005 bd4 ba1.6k sqft1686 Tompkins Wynd NW, Edmonton, AB T6R 2Y4For SaleMLS ID #E4498848, Fan Yang, Mozaic Realty Group. RAE
- C$998,0005 bd4 ba3.1k sqft5709 McLuhan Bay NW, Edmonton, AB T6R 0P8For SaleMLS ID #E4491861, Colin A Tessier, RE/MAX Elite. RAE
- C$739,8005 bd3 ba2.4k sqft322 Livingstone Ct NW, Edmonton, AB T6R 2T1For SaleMLS ID #E4496240, Fan Yang, Mozaic Realty Group. RAE
- C$939,8005 bd4 ba2.9k sqft1062 Tory Rd NW, Edmonton, AB T6R 3A5For SaleMLS ID #E4488194, Jason F Biagi, Real Broker. RAE
- C$1,089,5005 bd7 ba3.3k sqft831 Hollands Lndg NW, Edmonton, AB T6R 3S9For SaleMLS ID #E4499255, Alan H Gee, RE/MAX Excellence. RAE
