Welcome to South Terwillegar!This unique 5-level split W/ 3820sq ft of total living space & is a WALKOUT is situated on a massive, beautifully landscaped, park-like lot & offers a triple garage. Designed for both family living & entertaining, the open-concept main floor features 2 spacious living areas, a large kitchen with an oversized island, abundant cabinetry & a bright dining area & the cozy living room with a wood-burning FP. Step out to the upper deck & enjoy views of the incredible backyard oasis.A split-level design adds character, with a versatile flex room perfect as a bonus room, office or 4th bdrm.Upstairs you'll find a stunning primary retreat w/ a luxurious 5-pc ensuite, 2 generous bdrms connected by a Jack & Jill bath, plus an additional family room.Walkout bsmnt offers 2 more bdrms with another Jack & Jill bath & a massive rec room ideal for family gatherings, games & entertaining. The pristine, private backyard is the true showpiece—an exceptional outdoor retreat you'll enjoy year round
For sale
C$875,000
5111 Terwillegar Blvd NW, Edmonton, AB T6R 3P1
6beds
2,744sqft
Single Family Residence
Built in 2004
9,710 Square Feet Lot
$-- Zestimate®
C$319/sqft
C$-- HOA
What's special
Triple garageOpen-concept main floorAbundant cabinetryBright dining areaSplit-level design adds character
- 8 days |
- 54 |
- 3 |
Zillow last checked:
Listing updated:
Listed by:
Heather J Morris,
MORE Real Estate,
Darlene A Reid,
MORE Real Estate
Source: RAE,MLS®#: E4499096
Facts & features
Interior
Bedrooms & bathrooms
- Bedrooms: 6
- Bathrooms: 4
- Full bathrooms: 3
- 1/2 bathrooms: 1
Primary bedroom
- Level: Upper
Family room
- Level: Main
- Area: 188.68
- Dimensions: 17.8 x 10.6
Heating
- Forced Air-2, Natural Gas
Appliances
- Included: Dishwasher-Built-In, Dryer, Exhaust Fan, Refrigerator, Electric Stove, Washer
Features
- Ceiling 9 ft., No Animal Home, No Smoking Home
- Flooring: Carpet, Ceramic Tile, Vinyl Plank
- Windows: Window Coverings, Vinyl Windows
- Basement: Full, Finished, Walkout Basement, Walkout Basement
- Fireplace features: Wood Burning
Interior area
- Total structure area: 2,744
- Total interior livable area: 2,744 sqft
Property
Parking
- Total spaces: 3
- Parking features: Triple Garage Attached, Garage Control, Garage Opener
- Attached garage spaces: 3
Features
- Levels: 5 Level Split,4
- Patio & porch: Deck
- Exterior features: Landscaped, Playground Nearby
- Pool features: Community, Public Swimming Pool
- Fencing: Fenced
Lot
- Size: 9,710 Square Feet
- Features: Cul-De-Sac, Flat Site, Landscaped, Playground Nearby, Near Public Transit, Schools, Shopping Nearby, Public Transportation
- Residential vegetation: Fruit Trees/Shrubs
Construction
Type & style
- Home type: SingleFamily
- Property subtype: Single Family Residence
Materials
- Foundation: Concrete Perimeter
- Roof: Asphalt
Condition
- Year built: 2004
Community & HOA
Community
- Features: Ceiling 9 ft., Deck, No Animal Home, No Smoking Home, Walkout Basement
Location
- Region: Edmonton
Financial & listing details
- Price per square foot: C$319/sqft
- Date on market: 7/16/2026
- Ownership: Private
Heather J Morris
Heather J Morris
By pressing Contact Agent, you agree that the real estate professional identified above may call/text you about your search, which may involve use of automated means and pre-recorded/artificial voices. You don't need to consent as a condition of buying any property, goods, or services. Message/data rates may apply. You also agree to our Terms of Use. Zillow does not endorse any real estate professionals. We may share information about your recent and future site activity with your agent to help them understand what you're looking for in a home.
Price history
Price history is unavailable.
Public tax history
Tax history is unavailable.
Climate risks
Neighborhood: Terwillegar Heights
Nearby schools
GreatSchools rating
No schools nearby
We couldn't find any schools near this home.
- C$959,0003 bd3 ba2.2k sqft5117 Terwillegar Blvd NW, Edmonton, AB T6R3P1For Sale

- C$849,9003 bd3 ba3k sqft1231 Tredger Ct NW, Edmonton, AB T6R0B1For Sale

- C$768,8006 bd4 ba2.3k sqft1203 Tredger Ct NW, Edmonton, AB T6R3P2For Sale
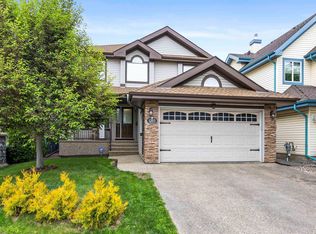
- C$--2 bd3 ba1.1k sqft6034 Sandin Way NW #19, Edmonton, AB T6R0J8Off Market
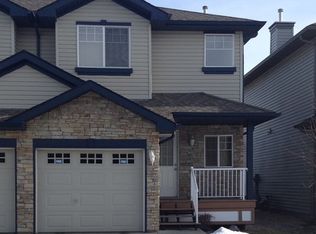
- C$--3 bd2 ba-- sqft6304 Sandin Way NW, Edmonton, AB T6R0J8Off Market
- C$3,4955 bd4 ba2.5k sqft6162 Maynard Cres NW, Edmonton, AB T6R0H8For Rent
- C$699,0003 bd3 ba2.2k sqft1660 Malone Way NW, Edmonton, AB T6R0H4For Sale
- C$888,0006 bd4 ba2.5k sqft926 Thompson Pl NW, Edmonton, AB T6R3K4For Sale
Similar homes
- C$888,0006 bd4 ba2.5k sqft926 Thompson Pl NW, Edmonton, AB T6R 3K4For Sale
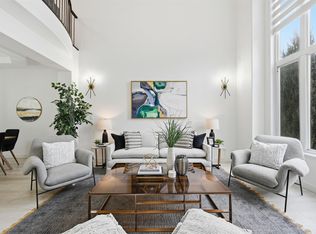 MLS ID #E4499231, Alan H Gee, RE/MAX Excellence. RAE
 - C$748,8006 bd4 ba2.3k sqft2827 Terwillegar Wynd NW, Edmonton, AB T6R 3R8For Sale
 MLS ID #E4499934, Michael J Connors, RE/MAX Elite. RAE
 - C$949,0005 bd4 ba2.4k sqft3412 Macneil Link NW, Edmonton, AB T6R 3V4For Sale
 MLS ID #E4500678, Fan Yang, Mozaic Realty Group. RAE
 - C$819,0005 bd4 ba2.3k sqft6311 Mann Pl NW, Edmonton, AB T6R 0J2For Sale
 MLS ID #E4499593, Syl R Sanscartier, RE/MAX Excellence. RAE
 - C$959,0003 bd3 ba2.2k sqft5117 Terwillegar Blvd NW, Edmonton, AB T6R 3P1For SaleMLS ID #E4487012, Justin D Layton, REMAX River City. RAE
- C$849,9003 bd3 ba3k sqft1231 Tredger Ct NW, Edmonton, AB T6R 0B1For SaleMLS ID #E4497896, Casey Bonnett, Exp Realty. RAE
- C$768,8006 bd4 ba2.3k sqft1203 Tredger Ct NW, Edmonton, AB T6R 3P2For SaleMLS ID #E4494134, Erin Holowach, ComFree. RAE
- C$939,8005 bd4 ba2.9k sqft1062 Tory Rd NW, Edmonton, AB T6R 3A5For SaleMLS ID #E4488194, Jason F Biagi, Real Broker. RAE
- C$929,8884 bd4 ba2.5k sqft6411 Mann Ct NW, Edmonton, AB T6R 0J1For SaleMLS ID #E4496826, Stephen H Lau, RE/MAX Real Estate. RAE
- C$819,9005 bd4 ba2.3k sqft7613 Schmid Cres NW, Edmonton, AB T6R 0K4For SaleMLS ID #E4498009, David M Ozubko, Real Broker. RAE
- C$899,9006 bd4 ba2.7k sqft11304 9th Ave NW, Edmonton, AB T6J 6W4For SaleMLS ID #E4486964, Shauna S Ylagan, Lange Realty Ltd. RAE
- C$749,9003 bd4 ba2.4k sqft1408 115th St NW, Edmonton, AB T6J 7A3For SaleMLS ID #E4500179, Ryan R Lauber, RE/MAX Elite. RAE
- C$998,0005 bd4 ba3.1k sqft5709 McLuhan Bay NW, Edmonton, AB T6R 0P8For SaleMLS ID #E4491861, Colin A Tessier, RE/MAX Elite. RAE
- C$799,0006 bd4 ba2.5k sqft1024 Armitage Cres SW, Edmonton, AB T6W 0K6For SaleMLS ID #E4499807, Stefani F Schell, RE/MAX Elite. RAE
- C$729,9004 bd4 ba2k sqft1075 McKinney Grn NW, Edmonton, AB T6R 3S5For SaleMLS ID #E4499451, Jaclyn N Horne, MaxWell Progressive. RAE
- C$939,9003 bd3 ba2.8k sqft4377 McClung Cres NW, Edmonton, AB T6R 0M8For SaleMLS ID #E4494304, Fan Yang, Mozaic Realty Group. RAE
- C$989,9006 bd5 ba2.9k sqft1751 Haswell Cv NW, Edmonton, AB T6R 3A9For SaleCentury 21 Canada
- C$989,9006 bd5 ba2.9k sqft1751 Haswell Cv NE, Edmonton, AB T6R 3A9For SaleMLS ID #E4498659, Vera Hancock, Century 21 Masters. RAE
- C$788,8884 bd3 ba1.6k sqft6604 Sandin Cv NW, Edmonton, AB T6R 0G2For SaleMLS ID #E4500480, Fan Yang, Mozaic Realty Group. RAE
- C$880,0004 bd3 ba2.7k sqft956 Ogilvie Blvd NW, Edmonton, AB T6R 1K8For SaleMLS ID #E4489055, Harpreet Gill, MaxWell Polaris. RAE
