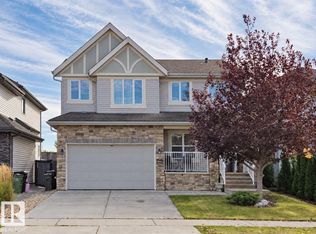
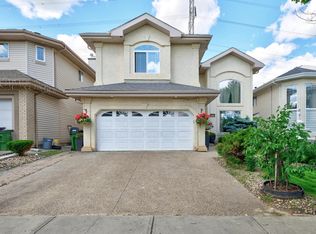
Take advantage of this incredible opportunity to get into a beautiful 2 storey home in the executive community of Magrath Heights. Offering 2261 SqFt, this home features hardwood floors, a spacious bright kitchen, a main floor den perfect for a home office and a cozy living room with a double sided gas fireplace. The modern kitchen showcases granite countertops, a large island & ample workspace. A convenient half bath & laundry complete the main level. Upstairs, enjoy a spacious bonus room, a primary suite with a 4-piece ensuite, plus two additional generous bedrooms and another full bath. The expansive basement awaits your personal touch. Situated on a quiet cul-de-sac with no through traffic, this home offers luxury, comfort, and prime location living with the convenience of schools, all amenities, easy access to Anthony Henday or Whitemud just minutes away!
For sale
C$669,000
1660 Malone Way NW, Edmonton, AB T6R 0H4
3beds
2,261sqft
Single Family Residence
Built in 2009
-- sqft lot
$-- Zestimate®
C$296/sqft
C$-- HOA
What's special
- 113 days
- 27
- 0
Zillow last checked:
Listing updated:
Listed by:
Caitlin Garrioch,
Real Broker
Source: RAE,MLS®#: E4495463
Facts & features
Interior
Bedrooms & bathrooms
- Bedrooms: 3
- Bathrooms: 3
- Full bathrooms: 2
- 1/2 bathrooms: 1
Primary bedroom
- Level: Upper
Heating
- Forced Air-1, Natural Gas
Appliances
- Included: See Remarks
Features
- Flooring: Carpet, Hardwood
- Basement: Full, Unfinished
Interior area
- Total structure area: 2,261
- Total interior livable area: 2,261 sqft
Video & virtual tour
Property
Parking
- Total spaces: 4
- Parking features: Double Garage Attached
- Attached garage spaces: 2
Features
- Levels: 2 Storey,2
Lot
- Features: Flat Site
Construction
Type & style
- Home type: SingleFamily
- Property subtype: Single Family Residence
Materials
- Foundation: Concrete Perimeter
- Roof: Asphalt
Condition
- Year built: 2009
Community & HOA
Community
- Features: See Remarks
HOA
- Services included: See Remarks
Location
- Region: Edmonton
Financial & listing details
- Price per square foot: C$296/sqft
- Date on market: 6/24/2026
- Ownership: Judicial Sale
Price history
Price history is unavailable.
Public tax history
Tax history is unavailable.
Climate risks
Neighborhood: Terwillegar Heights
Nearby schools
GreatSchools rating
No schools nearby
We couldn't find any schools near this home.


Similar homes
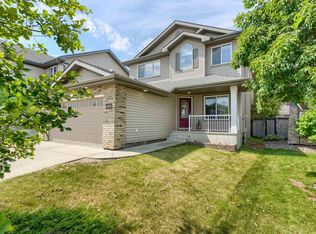
- C$599,9004 bd3 ba2.6k sqft6415 Sandin Cres NW, Edmonton, AB T6R 0E9For Sale
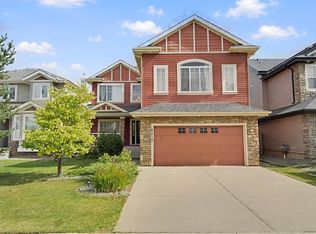 MLS ID #E4510146, Peter M Leveille, AB Realty Ltd. RAE
 - C$665,0003 bd4 ba2.1k sqft1238 Ainslie Way SW, Edmonton, AB T6W 0H9For Sale
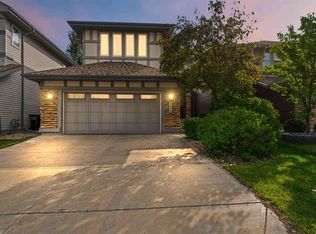 MLS ID #E4507650, Nancy Stratton, Royal LePage Noralta Real Estate. RAE
 - C$659,9004 bd3 ba2.7k sqft979 Hollingsworth Bnd NW, Edmonton, AB T6R 3G7For Sale
 MLS ID #E4502916, Craig E Finnman, Royal LePage Prestige Realty. RAE
 - C$664,9004 bd3 ba2.4k sqft718 Charlesworth Way SW, Edmonton, AB T6X 2E9For Sale
 MLS ID #E4512842, Ishwarjot Sohi, Royal Lepage Arteam Realty. RAE
