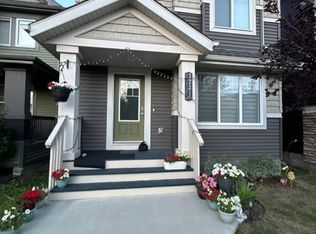
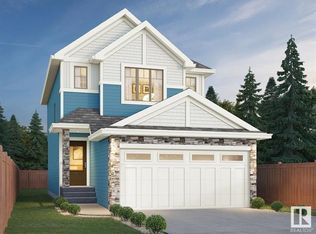

Welcome home to your 2600sqft 4 bed + den / 3.5 bath home in MacTaggart. This home was formerly a Kimberly showhome with quality finishings.
Entire property will be repainted with a brighter, neutral color This home features: 4 Bedrooms + Den & 3.5 bathrooms Gourmet kitchen with gas stove, loads of cabinets, walk-through pantry & sunny breakfast nook Living room has cozy 2-sided fireplace 2 Storey high foyer in the entrance offers lots of natural light Main floor contains a den & formal dining room Generous sized upstairs bonus room with built-ins Primary bedroom has its own ensuite with soaker tub, separate shower, private w/c, & huge walk-in closet. Basement is fully finished with large family room, bathroom with in-floor heating and the 4th bedroom Central Air, heated garage, & main floor laundry The backyard has a large deck and convenient storage shed Lease terms: Rent is $3595 and is payable via pre-authorized debit on the 1st of each month
House for rent
C$3,595/mo
Fees may apply
6162 Maynard Cres NW, Edmonton, AB T6R 0H8
5beds
2,596sqft
Price may not include required fees and charges. Learn more|
Singlefamily
Available now
In unit laundry
4 Attached garage spaces parking
What's special
Loads of cabinetsWalk-through pantrySunny breakfast nookBathroom with in-floor heatingCentral airHeated garageMain floor laundry
- 60 days |
- -- |
- -- |
Zillow last checked:
Listing updated:
Travel times

Let’s turn your rent into credit progress
Build credit history with every on-time payment and get credit for the payment you’re already making.
Facts & features
Interior
Bedrooms & bathrooms
- Bedrooms: 5
- Bathrooms: 4
- Full bathrooms: 3
- 1/2 bathrooms: 1
Appliances
- Included: Dryer, Refrigerator, Stove, Washer
- Laundry: In Unit
Features
- Has basement: Yes
Interior area
- Total interior livable area: 2,596 sqft
Property
Parking
- Total spaces: 4
- Parking features: Attached, Covered
- Has attached garage: Yes
- Details: Contact manager
Features
- Exterior features: Dishwasher-Built-In, Double Garage Attached, Window Coverings
Construction
Type & style
- Home type: SingleFamily
- Property subtype: SingleFamily
Community & HOA
Location
- Region: Edmonton
Financial & listing details
- Lease term: Contact For Details


Price history
Price history is unavailable.
Neighborhood: Terwillegar Heights
Nearby schools
GreatSchools rating
No schools nearby
We couldn't find any schools near this home.