Amazing opportunity in desirable Twin Brooks! Located on a quiet street, perched above Blackmud Creek Ravine, this former lottery home will certainly impress. Offering 3600+ sqft of living space and sitting upon a serene 6500+ sqft lot, this lovely home has been meticulously cared for by its original owner. The main floor features a comfortable floorplan, open kitchen w/new s.s. appliances, large great room w/soaring ceilings and gas fireplace, formal living/dining areas, den/office, and laundry/mudroom. The split staircase leads you upstairs to the primary suite w/5-pc ensuite and walk-in closet, two additional bedrooms w/4-pc jack/jill bath, and views down to the open living area. The fully finished lower level offers a HUGE rec area complete w/2nd gas fireplace, bar and loads of storage space. Outside you will enjoy the extremely private yard, pristine landscaping, and huge patio area. 50 year metal roof, new furnace/hwt, and more. This is a great family home in an even better location!
For sale
C$749,900
1408 115th St NW, Edmonton, AB T6J 7A3
3beds
2,449sqft
Single Family Residence
Built in 1995
6,547 Square Feet Lot
$-- Zestimate®
C$306/sqft
C$-- HOA
What's special
Quiet streetComfortable floorplanGas fireplaceSplit staircaseWalk-in closetFully finished lower levelHuge rec area
- 2 hours |
- 30 |
- 2 |
Zillow last checked:
Listing updated:
Listed by:
Ryan R Lauber,
RE/MAX Elite
Source: RAE,MLS®#: E4500179
Facts & features
Interior
Bedrooms & bathrooms
- Bedrooms: 3
- Bathrooms: 4
- Full bathrooms: 2
- 1/2 bathrooms: 2
Primary bedroom
- Level: Upper
Family room
- Level: Main
- Area: 244.36
- Dimensions: 16.4 x 14.9
Heating
- Forced Air-1, Natural Gas
Cooling
- Air Conditioner, Air Conditioning-Central
Appliances
- Included: Dishwasher-Built-In, Dryer, Exhaust Fan, Microwave, Refrigerator, Electric Stove, Washer, Wine Cooler
Features
- No Animal Home, No Smoking Home, Vaulted Ceiling(s)
- Flooring: Carpet, Ceramic Tile
- Windows: Window Coverings
- Basement: Full, Finished
- Fireplace features: Gas
Interior area
- Total structure area: 2,449
- Total interior livable area: 2,449 sqft
Property
Parking
- Total spaces: 2
- Parking features: Double Garage Attached, Oversized, Garage Control, Garage Opener
- Attached garage spaces: 2
Features
- Levels: 2 Storey,3
- Patio & porch: Deck
- Exterior features: Landscaped
- Fencing: Fenced
- Has view: Yes
- View description: Ravine View
- Has water view: Yes
- Water view: Ravine View
Lot
- Size: 6,547 Square Feet
- Features: Flat Site, Landscaped, Near Public Transit, Schools, Shopping Nearby, Public Transportation
Construction
Type & style
- Home type: SingleFamily
- Property subtype: Single Family Residence
Materials
- Foundation: Concrete Perimeter
- Roof: Metal
Condition
- Year built: 1995
Community & HOA
Community
- Features: Deck, No Animal Home, No Smoking Home, Vaulted Ceiling
Location
- Region: Edmonton
Financial & listing details
- Price per square foot: C$306/sqft
- Date on market: 7/22/2026
- Ownership: Private
Ryan R Lauber
Ryan R Lauber
By pressing Contact Agent, you agree that the real estate professional identified above may call/text you about your search, which may involve use of automated means and pre-recorded/artificial voices. You don't need to consent as a condition of buying any property, goods, or services. Message/data rates may apply. You also agree to our Terms of Use. Zillow does not endorse any real estate professionals. We may share information about your recent and future site activity with your agent to help them understand what you're looking for in a home.
Price history
Price history is unavailable.
Public tax history
Tax history is unavailable.
Climate risks
Neighborhood: Kaskitayo
Nearby schools
GreatSchools rating
No schools nearby
We couldn't find any schools near this home.
- C$649,9004 bd4 ba1.7k sqft1217 115a St NW, Edmonton, AB T6J6Z3For Sale
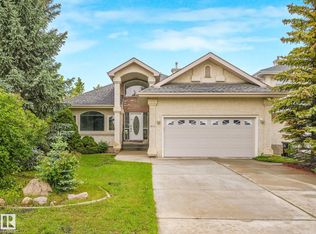
- C$1,170,0006 bd3 ba2.2k sqft11412 12th Ave NW, Edmonton, AB T6J6W8For Sale

- C$799,9996 bd4 ba2.8k sqft11551 14th Ave NW, Edmonton, AB T6J7B3For Sale
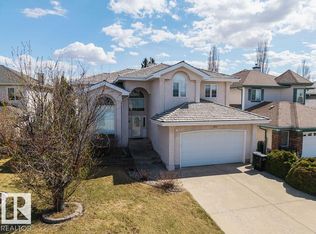
- C$908,8883 bd3 ba2.1k sqft433 Twin Brooks Cres NW, Edmonton, AB T6J6W7For Sale
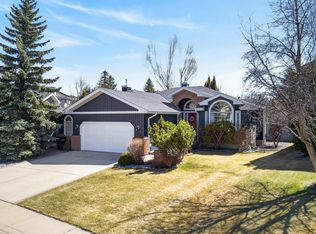
- C$--4 bd3 ba2.1k sqft530 Twin Brooks Bay NW, Edmonton, AB T6J6W6Off Market
- C$428,8004 bd3 ba1.3k sqft11686 15th Ave NW, Edmonton, AB T6J7E1For Sale
- C$1,2952 bd1 ba-- sqft2115 118th St NW #42, Edmonton, AB T6J5N1For Rent
- C$--2 bd1 ba-- sqft2115 118th St NW #13, Edmonton, AB T6J5N1Off Market
Similar homes
- C$749,0003 bd4 ba2.2k sqft146 Twin Brooks Cv NW, Edmonton, AB T6J 6Y2For Sale
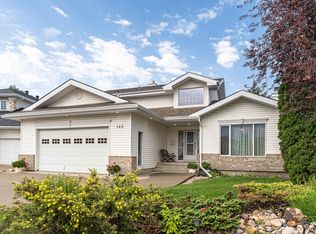 MLS ID #E4498467, Nathan Wade, Exp Realty. RAE
 - C$748,8006 bd4 ba2.3k sqft2827 Terwillegar Wynd NW, Edmonton, AB T6R 3R8For Sale
 MLS ID #E4499934, Michael J Connors, RE/MAX Elite. RAE
 - C$649,9004 bd4 ba1.7k sqft1217 115a St NW, Edmonton, AB T6J 6Z3For SaleMLS ID #E4500005, Tim Jeong, REMAX River City. RAE
- C$729,9004 bd4 ba2k sqft1075 McKinney Grn NW, Edmonton, AB T6R 3S5For Sale
 MLS ID #E4499451, Jaclyn N Horne, MaxWell Progressive. RAE
 - C$699,9005 bd4 ba2.2k sqft11526 9th Ave NW, Edmonton, AB T6J 6T9For SaleMLS ID #E4499079, Fan Yang, Mozaic Realty Group. RAE
- C$749,9004 bd4 ba2.4k sqft11347 10th Ave NW, Edmonton, AB T6J 6S9For SaleMLS ID #E4490911, Alim Mohamed, MaxWell Polaris. RAE
- C$719,0003 bd3 ba1.6k sqft11427 35th Ave NW, Edmonton, AB T6J 2W9For SaleMLS ID #E4499555, Edward J Lastiwka, Royal LePage Noralta Real Estate. RAE
- C$550,0003 bd4 ba1.8k sqft2408 115th St NW, Edmonton, AB T6J 3S1For SaleMLS ID #E4500065, Brent Anderson, Century 21 Masters. RAE
- C$799,9996 bd4 ba2.8k sqft11551 14th Ave NW, Edmonton, AB T6J 7B3For SaleMLS ID #E4495528, Wally Fakhreddine, MaxWell Devonshire Realty. RAE
- C$908,8883 bd3 ba2.1k sqft433 Twin Brooks Cres NW, Edmonton, AB T6J 6W7For SaleMLS ID #E4486080, Tracy Loewer, Liv Real Estate. RAE
- C$819,0005 bd4 ba2.3k sqft6311 Mann Pl NW, Edmonton, AB T6R 0J2For SaleMLS ID #E4499593, Syl R Sanscartier, RE/MAX Excellence. RAE
- C$799,0005 bd4 ba2.5k sqft1135 116th St NW, Edmonton, AB T6J 6X5For SaleMLS ID #E4495038, Fan Yang, Mozaic Realty Group. RAE
- C$529,9003 bd3 ba1.6k sqft819 113a St NW, Edmonton, AB T6J 6W5For SaleMLS ID #E4500090, Peter B Taylor, MaxWell Progressive. RAE
- C$750,0003 bd3 ba1.3k sqft109 Ironwood Pl NW, Edmonton, AB T6J 6R4For SaleMLS ID #E4499463, Erin Holowach, ComFree. RAE
- C$875,0006 bd4 ba2.7k sqft5111 Terwillegar Blvd NW, Edmonton, AB T6R 3P1For SaleMLS ID #E4499096, Heather J Morris, MORE Real Estate. RAE
- C$730,0004 bd4 ba2.5k sqft1710 Hodgson Pl NW, Edmonton, AB T6R 3R6For SaleMLS ID #E4490798, Christine Kelly, Exp Realty. RAE
- C$519,9003 bd3 ba1.6k sqft1305 McAllister Way SW, Edmonton, AB T6W 1R5For SaleMLS ID #E4499891, Duane Ritter, RE/MAX Real Estate. RAE
- C$825,0005 bd5 ba2.4k sqft2021 112a St W, Edmonton, AB T6J 4V5For SaleMLS ID #A2313737, Marilou Yampolsky, Associate, Coldwell Banker Ontrack Realty. courtesy of Pillar9 System
- C$739,8005 bd3 ba2.4k sqft322 Livingstone Ct NW, Edmonton, AB T6R 2T1For SaleMLS ID #E4496240, Fan Yang, Mozaic Realty Group. RAE
- C$857,9004 bd4 ba2.4k sqft2021 112a St NW, Edmonton, AB T6J 4V5For SaleMLS ID #E4495702, NON Member, REALTORS? Association of Edmonton. RAE
