Great location tucked away in a QUIET STREET directly across from a walking path leading straight to George Luck Elementary School, playground, sports fields & just a short distance to Whitemud Creek ravine. Your children could walk to school! Bulyea Heights is a wonderful neighbourhood to raise a family. This spacious 2,500 sq ft home with developed basement has an abundace of natural light. Vaulted ceiling in the living room, formal dining room, main floor den/bedroom, guest bath, well planned kitchen with quartz counters, cozy family room, with brick wood burning fireplace & wired for surround sound. Main floor laundry with access to the garage. 3 big bedrooms upstairs plus a loft area which could be converted to a fourth bedroom. The 2 bathrooms have been beautifully renovated. Upgrades in recent years include A/C, high eff furnace & hot water tank, shingles, water softener, kitchen water filter, high air flow hood fan & insulated garage door. You'll love the large deck & SOUTH FACING BACKYARD!
For sale
C$775,000
568 Buchanan Rd NW, Edmonton, AB T6R 2B7
3beds
2,596sqft
Single Family Residence
Built in 1990
5,926 Square Feet Lot
$-- Zestimate®
C$299/sqft
C$-- HOA
What's special
- 3 days |
- 3 |
- 0 |
Zillow last checked:
Listing updated:
Listed by:
Ann Dawrant,
RE/MAX Elite
Source: RAE,MLS®#: E4501608
Facts & features
Interior
Bedrooms & bathrooms
- Bedrooms: 3
- Bathrooms: 4
- Full bathrooms: 3
- 1/2 bathrooms: 1
Primary bedroom
- Level: Upper
Family room
- Level: Main
- Area: 128
- Dimensions: 12.8 x 10
Heating
- Forced Air-1, Natural Gas
Cooling
- Air Conditioner, Air Conditioning-Central
Appliances
- Included: Dishwasher-Built-In, Dryer, Exhaust Fan, Refrigerator, Washer, Water Distiller, Water Softener
Features
- Closet Organizers, No Animal Home, No Smoking Home, Vaulted Ceiling(s), Vacuum System Attachments, Vacuum Systems
- Flooring: Ceramic Tile, Hardwood, Wall to Wall Carpet
- Windows: Window Coverings, Vinyl Windows
- Basement: Full, Finished
- Fireplace features: Wood Burning
Interior area
- Total structure area: 2,596
- Total interior livable area: 2,596 sqft
Video & virtual tour
Property
Parking
- Total spaces: 4
- Parking features: Double Garage Attached, Front Drive Access, Insulated, Garage Control, Garage Opener
- Attached garage spaces: 2
- Has uncovered spaces: Yes
Features
- Levels: 2 Storey,3
- Patio & porch: Deck
- Exterior features: Landscaped, Playground Nearby
- Fencing: Fenced
Lot
- Size: 5,926 Square Feet
- Features: Landscaped, Playground Nearby, Near Public Transit, Schools, Shopping Nearby, Public Transportation
Construction
Type & style
- Home type: SingleFamily
- Property subtype: Single Family Residence
Materials
- Foundation: Concrete Perimeter
- Roof: Asphalt
Condition
- Year built: 1990
Community & HOA
Community
- Features: Closet Organizers, Deck, No Animal Home, No Smoking Home, Vaulted Ceiling
- Security: Smoke Detector(s), Detectors Smoke
HOA
- Services included: Amenities w/HOA
Location
- Region: Edmonton
Financial & listing details
- Price per square foot: C$299/sqft
- Date on market: 7/31/2026
- Ownership: Private
Ann Dawrant
Ann Dawrant
By pressing Contact Agent, you agree that the real estate professional identified above may call/text you about your search, which may involve use of automated means and pre-recorded/artificial voices. You don't need to consent as a condition of buying any property, goods, or services. Message/data rates may apply. You also agree to our Terms of Use. Zillow does not endorse any real estate professionals. We may share information about your recent and future site activity with your agent to help them understand what you're looking for in a home.
Price history
Price history is unavailable.
Public tax history
Tax history is unavailable.
Climate risks
Neighborhood: Riverbend
Nearby schools
GreatSchools rating
No schools nearby
We couldn't find any schools near this home.
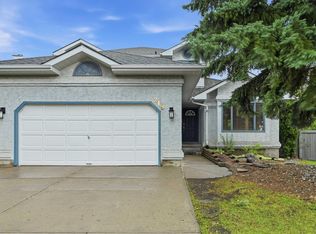
- C$648,8006 bd4 ba2.1k sqft219 Buchanan Close NW, Edmonton, AB T6R2B7For Sale
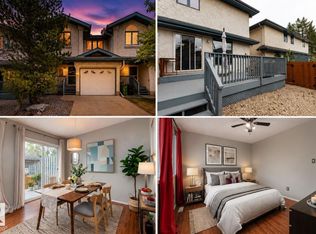
- C$341,8883 bd4 ba1.2k sqft121 Bulyea Rd NW, Edmonton, AB T6R2M9For Sale
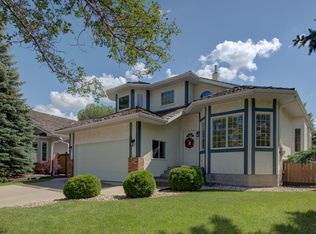
- C$689,9006 bd4 ba2k sqft425 Buchanan Rd NW, Edmonton, AB T6R2A5For Sale

- C$--4 bd4 ba1.9k sqft253 Bulyea Rd NW #1A, Edmonton, AB T6R1Y1Off Market
- C$3,3954 bd3 ba2.5k sqft470 Buchanan Rd NW, Edmonton, AB T6R2B5For Rent
- C$329,0002 bd2 ba1.1k sqft241 Oeming Rd NW, Edmonton, AB T6R1M3For Sale
- C$738,8005 bd4 ba2.4k sqft706 Burley Dr NW, Edmonton, AB T6R1Y2For Sale
- C$798,8005 bd4 ba2.1k sqft342 Oconnor Close, Edmonton, AB T6RFor Sale
Similar homes
- C$648,8006 bd4 ba2.1k sqft219 Buchanan Close NW, Edmonton, AB T6R 2B7For SaleMLS ID #E4501284, Alan H Gee, RE/MAX Excellence. RAE
- C$749,9003 bd3 ba2.2k sqft45 Blue Quill Cres NW, Edmonton, AB T6J 6C5For Sale
 MLS ID #E4501977, Timothy L Oliver, Royal LePage Noralta Real Estate. RAE
 - C$749,9003 bd3 ba1.5k sqft928 Thompson Pl NW, Edmonton, AB T6R 3K4For Sale
 MLS ID #E4501702, Brendan Spackman, Realty Focus. RAE
 - C$798,8005 bd4 ba2.1k sqft342 Oconnor Close, Edmonton, AB T6RFor Sale
 MLS ID #E4501357, Fan Yang, Mozaic Realty Group. RAE
 - C$679,9004 bd3 ba2.3k sqft507 Burton Close NW, Edmonton, AB T6R 2B2For SaleMLS ID #E4501359, Ivan Gee, Maximum Realty Inc.. RAE
- C$729,0003 bd3 ba2.5k sqft15 Cormack Cres NW, Edmonton, AB T6R 2E7For SaleMLS ID #E4498856, Fan Yang, Mozaic Realty Group. RAE
- C$898,0003 bd3 ba2.5k sqft140 Healy Rd NW, Edmonton, AB T6R 1V9For SaleMLS ID #E4501173, Marcel E Tessier, RE/MAX Elite. RAE
- C$738,8005 bd4 ba2.4k sqft706 Burley Dr NW, Edmonton, AB T6R 1Y2For SaleMLS ID #E4488806, Mani Bagga, Royal Lepage Magna. RAE
- C$799,0004 bd4 ba2.2k sqft716 Hendra Cres NW, Edmonton, AB T6R 1S6For SaleMLS ID #E4500066, Ed J Michaels, MaxWell Devonshire Realty. RAE
- C$724,9004 bd3 ba2.1k sqft4215 Ramsay Rd NW, Edmonton, AB T6H 5M2For SaleMLS ID #E4500506, Jarett C Johnson, Realty Focus. RAE
- C$650,0003 bd3 ba2.2k sqft8385 Shaske Cres NW, Edmonton, AB T6R 0B4For SaleMLS ID #E4501763, Jeffrey C Lewis, RE/MAX Elite. RAE
- C$725,0004 bd4 ba1.9k sqft1322 Malone Pl NW, Edmonton, AB T6R 0G6For SaleMLS ID #E4501522, Rachel S Fung, MaxWell Polaris. RAE
- C$689,9006 bd4 ba2k sqft425 Buchanan Rd NW, Edmonton, AB T6R 2A5For SaleMLS ID #E4497860, Darryl J Van Eerde, Liv Real Estate. RAE
- C$779,0004 bd3 ba2.3k sqft14703 58th Ave NW, Edmonton, AB T6H 4T3For SaleMLS ID #E4498109, Sandeep Sran, Exp Realty. RAE
- C$599,9003 bd3 ba1.8k sqft1605 Hodgson Ct NW, Edmonton, AB T6R 3R5For SaleMLS ID #E4501918, Tiebo Cai, Century 21 Masters. RAE
- C$705,0003 bd3 ba1.7k sqft605 Revell Wynd NW, Edmonton, AB T6R 2H9For SaleMLS ID #E4500977, Indra De la Cruz Acuna, REMAX River City. RAE
- C$1,038,8006 bd4 ba3.4k sqft928 Heacock Rd NW, Edmonton, AB T6R 2L9For SaleMLS ID #E4501576, Fan Yang, Mozaic Realty Group. RAE
- C$827,5004 bd4 ba2.2k sqft221 Ockenden Pl NW, Edmonton, AB T6R 1K5For SaleMLS ID #E4497790, Christopher D Greidanus, MaxWell Devonshire Realty. RAE
- C$699,9004 bd3 ba1.6k sqft925 Burrows Cres NW, Edmonton, AB T6R 2L3For SaleMLS ID #E4500252, DJ Baum, Royal LePage Noralta Real Estate. RAE
- C$698,0005 bd4 ba2.5k sqft4208 Ramsay Rd NW, Edmonton, AB T6H 5R2For SaleMLS ID #E4498949, Jawad M Kahlon, Homes & Gardens Real Estate Limited. RAE
