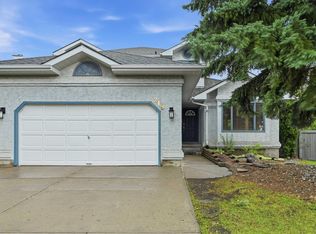
Custom-built and offered by its original owner, this beautiful, newly renovated home delivers exceptional space, quality and privacy on a large, south-facing, pie-shaped lot in a quiet Henderson Estates cul-de-sac. The home offers 2,540 sq. ft. above grade, with 3 bdrms & 2.5 baths, plus a versatile main-floor den ideal for a home office or 4th guest bdrm. Step inside to soaring ceilings, expansive windows & statement lighting, all grounded by oak engineered hardwood. The impressive kitchen features quartz countertops, extensive cabinetry, S/S appliances & a wood-accented island that brings everyone together. Multiple living & dining spaces provide room to host, relax & reconnect, while the fireplace creates an inviting place to unwind. Upstairs, the spacious primary retreat features a walk-in closet & luxurious 5-pc ensuite w/ dual sinks, a tastefully tiled shower & a freestanding tub. 2 additional bdrms & a 4-pc bath complete this level. Outside, mature trees surround the incredibly private fenced yard.
For sale
C$898,000
140 Healy Rd NW, Edmonton, AB T6R 1V9
3beds
2,539sqft
Single Family Residence
Built in 1989
8,091 Square Feet Lot
$-- Zestimate®
C$354/sqft
C$-- HOA
What's special
Large south-facing pie-shaped lotQuiet henderson estates cul-de-sacSoaring ceilingsExpansive windowsStatement lightingOak engineered hardwoodImpressive kitchen
- 14 hours |
- 30 |
- 4 |
Zillow last checked:
Listing updated:
Listed by:
Marcel E Tessier,
RE/MAX Elite,
Colin A Tessier,
RE/MAX Elite
Source: RAE,MLS®#: E4501173
Facts & features
Interior
Bedrooms & bathrooms
- Bedrooms: 3
- Bathrooms: 3
- Full bathrooms: 2
- 1/2 bathrooms: 1
Primary bedroom
- Level: Upper
Family room
- Level: Main
- Area: 293.93
- Dimensions: 22.1 x 13.3
Heating
- Forced Air-2, Natural Gas
Appliances
- Included: Dishwasher-Built-In, Microwave Hood Fan, Refrigerator, Electric Stove
Features
- Flooring: Carpet, Engineered Wood, Non-Ceramic Tile
- Basement: Full, Unfinished
- Fireplace features: Wood With Log Lighter
Interior area
- Total structure area: 2,539
- Total interior livable area: 2,539 sqft
Video & virtual tour
Property
Parking
- Total spaces: 2
- Parking features: Double Garage Attached, Insulated, Garage Control, Garage Opener
- Attached garage spaces: 2
Features
- Levels: 2 Storey,2
- Patio & porch: Deck
- Exterior features: Landscaped, Playground Nearby, Private Setting
- Fencing: Fenced
Lot
- Size: 8,091 Square Feet
- Features: Cul-De-Sac, Landscaped, Playground Nearby, Private, Schools, Shopping Nearby, Wooded, See Remarks, Treed Lot
- Residential vegetation: Fruit Trees/Shrubs
Construction
Type & style
- Home type: SingleFamily
- Property subtype: Single Family Residence
Materials
- Foundation: Concrete Perimeter
- Roof: Cedar Shakes
Condition
- Year built: 1989
Community & HOA
Community
- Features: Deck
Location
- Region: Edmonton
Financial & listing details
- Price per square foot: C$354/sqft
- Date on market: 7/29/2026
- Ownership: Private
Marcel E Tessier
Marcel E Tessier
By pressing Contact Agent, you agree that the real estate professional identified above may call/text you about your search, which may involve use of automated means and pre-recorded/artificial voices. You don't need to consent as a condition of buying any property, goods, or services. Message/data rates may apply. You also agree to our Terms of Use. Zillow does not endorse any real estate professionals. We may share information about your recent and future site activity with your agent to help them understand what you're looking for in a home.
Price history
Price history is unavailable.
Public tax history
Tax history is unavailable.
Climate risks
Neighborhood: Riverbend
Nearby schools
GreatSchools rating
No schools nearby
We couldn't find any schools near this home.
- C$494,9003 bd4 ba1.4k sqft1211 Henwood Pl NW, Edmonton, AB T6R2X4For Sale
- C$799,0004 bd4 ba2.2k sqft716 Hendra Cres NW, Edmonton, AB T6R1S6For Sale
- C$897,0005 bd4 ba2.4k sqft808 Hepburn Ave NW, Edmonton, AB T6R1S8For Sale

- C$--3 bd3 ba2.2k sqft336 Hunters Run NW, Edmonton, AB T6R2N9Off Market
- C$449,9003 bd3 ba1.6k sqft2325 Riverbend Rd NW #9, Edmonton, AB T6R2P9For Sale
- C$--4 bd4 ba2.9k sqft1115 Falconer Rd NW, Edmonton, AB T6R2G6Off Market
- C$--6 bd3 ba-- sqft615 Forest Ln NW, Edmonton, AB T6R2C4Off Market
- C$474,9002 bd3 ba1.2k sqft122 Haddow Close NW, Edmonton, AB T6R2P8For Sale
Similar homes
- C$897,0005 bd4 ba2.4k sqft808 Hepburn Ave NW, Edmonton, AB T6R 1S8For SaleMLS ID #E4499186, Mathew T Haupt, Exp Realty. RAE
- C$799,0004 bd4 ba2.2k sqft716 Hendra Cres NW, Edmonton, AB T6R 1S6For SaleMLS ID #E4500066, Ed J Michaels, MaxWell Devonshire Realty. RAE
- C$875,0004 bd3 ba1.8k sqft471 Ronning St NW, Edmonton, AB T6R 1Z2For Sale
 MLS ID #E4494461, Bonni R Pinder, REMAX River City. RAE
 - C$648,8006 bd4 ba2.1k sqft219 Buchanan Close NW, Edmonton, AB T6R 2B7For Sale
 MLS ID #E4501284, Alan H Gee, RE/MAX Excellence. RAE
 - C$880,0004 bd3 ba2.7k sqft956 Ogilvie Blvd NW, Edmonton, AB T6R 1K8For SaleMLS ID #E4489055, Harpreet Gill, MaxWell Polaris. RAE
- C$888,8883 bd3 ba2.2k sqft777 Butterworth Dr NW, Edmonton, AB T6R 2P6For SaleMLS ID #E4499220, Alan H Gee, RE/MAX Excellence. RAE
- C$705,0003 bd3 ba1.7k sqft605 Revell Wynd NW, Edmonton, AB T6R 2H9For SaleMLS ID #E4500977, Indra De la Cruz Acuna, REMAX River City. RAE
- C$749,9004 bd3 ba2.1k sqft4215 Ramsay Rd NW, Edmonton, AB T6H 5M2For SaleMLS ID #E4500506, Jarett C Johnson, Realty Focus. RAE
- C$827,5004 bd4 ba2.2k sqft221 Ockenden Pl NW, Edmonton, AB T6R 1K5For SaleMLS ID #E4497790, Christopher D Greidanus, MaxWell Devonshire Realty. RAE
- C$888,0006 bd4 ba2.5k sqft926 Thompson Pl NW, Edmonton, AB T6R 3K4For SaleMLS ID #E4499231, Alan H Gee, RE/MAX Excellence. RAE
- C$729,0003 bd3 ba2.5k sqft15 Cormack Cres NW, Edmonton, AB T6R 2E7For SaleMLS ID #E4498856, Fan Yang, Mozaic Realty Group. RAE
- C$649,0005 bd4 ba2.5k sqft300 Ferris Way NW, Edmonton, AB T6R 2C8For SaleMLS ID #E4499940, Christopher D Greidanus, MaxWell Devonshire Realty. RAE
- C$925,0006 bd4 ba2.1k sqft14335 47th Ave NW, Edmonton, AB T6H 0B9For SaleMLS ID #E4499183, Ricky D Hill, RE/MAX Elite. RAE
- C$494,9003 bd4 ba1.4k sqft1211 Henwood Pl NW, Edmonton, AB T6R 2X4For SaleMLS ID #E4500244, Marc S Wener, RE/MAX Excellence. RAE
- C$579,9004 bd4 ba1.9k sqft306 Hilliard Close NW, Edmonton, AB T6R 3G4For SaleMLS ID #E4501183, Elise M Pallard, Blackmore Real Estate. RAE
- C$849,9003 bd3 ba2.6k sqft3441 W Lndg, Edmonton, AB T6W 0T4For SaleMLS ID #E4485918, Mark Barnes, RE/MAX Elite. RAE
- C$949,0005 bd4 ba2.4k sqft3412 Macneil Link NW, Edmonton, AB T6R 3V4For SaleMLS ID #E4500678, Fan Yang, Mozaic Realty Group. RAE
- C$618,0004 bd4 ba1.9k sqft1047 Leger Blvd NW, Edmonton, AB T6R 3J9For SaleMLS ID #E4501120, Karen George, People 1st Realty. RAE
- C$609,8883 bd4 ba1.9k sqft614 Layton Ct NW, Edmonton, AB T6R 2S9For SaleMLS ID #E4500679, Bella Jevtic, RE/MAX Real Estate. RAE
- C$989,9006 bd5 ba2.9k sqft1751 Haswell Cv NE, Edmonton, AB T6R 3A9For SaleMLS ID #E4498659, Vera Hancock, Century 21 Masters. RAE
