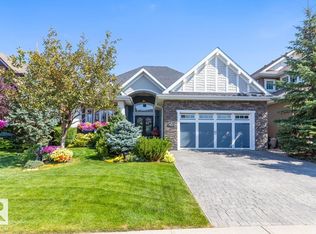
Terwillegar Gardens walk-out bungalow with triple heated attached garage. Designed & custom built by Birkholz, former showhome, this open concept design over 3500sq ft of living space. It's fully developed on both floors with impeccable upgraded finishes thru-out. Has 10'ceilings thru-out, Brazilian walnut hardwood flooring in the foyer, hallways, great room, dining room, kitchen & nook areas. A Gourmet Chef dream extra large stunning kitchen by Peachwood with subzero refrigerator, 6 burner dacor gas range ,expansive granite island & ample cabinetry. Upgrades include Crestron home automation & media . Stunning views of the park from the large wall glazing. Gorgeous beautifully owner's spa suite. Laundry on main floor. Upgraded baseboards crown mouldings throughout and wainscotting architectural design. The basement features in-floor heat, 2 bedrooms, designated media center with coffered ceilings, custom screen surround sound speakers. Triple garage heated attached, completed by Garage Strategies. 10+
For sale
C$1,250,000
2413 Tegler Grn NW, Edmonton, AB T6R 3K2
4beds
1,956sqft
Single Family Residence
Built in 2004
10,449 Square Feet Lot
$-- Zestimate®
C$639/sqft
C$-- HOA
What's special
Terwillegar gardens walk-out bungalowTriple heated attached garageOpen concept designImpeccable upgraded finishes thru-outSubzero refrigeratorExpansive granite islandAmple cabinetry
- 67 days |
- 31 |
- 1 |
Zillow last checked:
Listing updated:
Listed by:
Indra De la Cruz Acuna,
REMAX River City
Source: RAE,MLS®#: E4489503
Facts & features
Interior
Bedrooms & bathrooms
- Bedrooms: 4
- Bathrooms: 4
- Full bathrooms: 3
- 1/2 bathrooms: 1
Primary bedroom
- Level: Main
Family room
- Level: Basement
Heating
- Forced Air-1, Heat Pump, Natural Gas
Cooling
- Air Conditioner, Air Conditioning-Central
Appliances
- Included: Dishwasher-Built-In, Dryer, Exhaust Fan, Gas Stove, Washer, Second Refrigerator, Second Dishwasher
Features
- Bar, Ceiling 10 ft., No Animal Home, No Smoking Home, Wet Bar, Vacuum System Attachments, Vacuum Systems
- Flooring: Carpet, Hardwood, Non-Ceramic Tile
- Windows: Window Coverings
- Basement: Full, Finished, Walkout Basement, Walkout Basement
- Fireplace features: Gas
Interior area
- Total structure area: 1,956
- Total interior livable area: 1,956 sqft
Video & virtual tour
Property
Parking
- Total spaces: 6
- Parking features: Heated Garage, Triple Garage Attached, Garage Control
- Attached garage spaces: 3
Features
- Levels: 2
- Patio & porch: Deck, Patio
- Exterior features: Playground Nearby
- Fencing: Fenced
Lot
- Size: 10,449 Square Feet
- Features: Flat Site, Park/Reserve, Playground Nearby, Near Public Transit, Schools, Shopping Nearby, Public Transportation
- Residential vegetation: Fruit Trees/Shrubs
Construction
Type & style
- Home type: SingleFamily
- Architectural style: Bungalow
- Property subtype: Single Family Residence
Materials
- Foundation: Concrete Perimeter
- Roof: Asphalt
Condition
- Year built: 2004
Community & HOA
Community
- Features: Bar, Ceiling 10 ft., Deck, No Animal Home, No Smoking Home, Patio, Walkout Basement, Wet Bar, Natural Gas BBQ Hookup
HOA
- Services included: Recreation Facility
Location
- Region: Edmonton
Financial & listing details
- Price per square foot: C$639/sqft
- Date on market: 5/22/2026
- Ownership: Private
Indra De la Cruz Acuna
Indra De la Cruz Acuna
By pressing Contact Agent, you agree that the real estate professional identified above may call/text you about your search, which may involve use of automated means and pre-recorded/artificial voices. You don't need to consent as a condition of buying any property, goods, or services. Message/data rates may apply. You also agree to our Terms of Use. Zillow does not endorse any real estate professionals. We may share information about your recent and future site activity with your agent to help them understand what you're looking for in a home.
Price history
Price history is unavailable.
Public tax history
Tax history is unavailable.
Climate risks
Neighborhood: Terwillegar Heights
Nearby schools
GreatSchools rating
No schools nearby
We couldn't find any schools near this home.
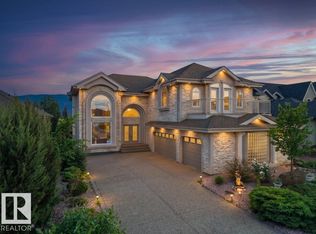
- C$1,398,5007 bd7 ba4.4k sqft2423 Tegler Grn NW, Edmonton, AB T6R3K2For Sale
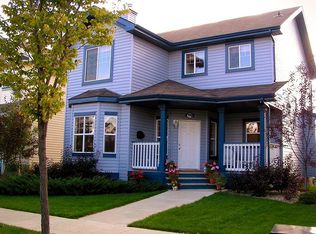
- C$--3 bd3 ba1.7k sqft1870 Towne Centre Blvd NW, Edmonton, AB T6R3A2Off Market
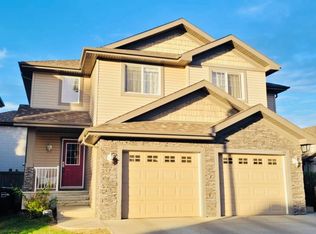
- C$349,9003 bd3 ba1.2k sqft1730 Leger Gate NW #13, Edmonton, AB T6R0R3For Sale
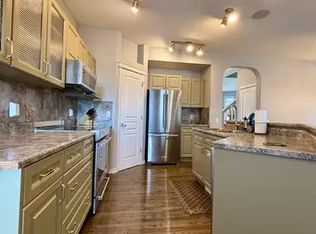
- C$--4 bd4 ba1.8k sqft1854 Towne Centre Blvd NW #1A, Edmonton, AB T6R3A2Off Market
- C$--4 bd4 ba-- sqft1824 Tufford Way NW, Edmonton, AB T6R2W3Off Market
- C$--3 bd2 ba-- sqft1847 Tomlinson Cres NW, Edmonton, AB T6R2T5Off Market
- C$1,9953 bd3 ba1.2k sqft2051 Towne Centre Blvd NW #32, Edmonton, AB T6R0G8For Rent
- C$--2 bd3 ba-- sqft2051 Towne Centre Blvd NW #20, Edmonton, AB T6R0G8Off Market
Similar homes
- C$949,0005 bd4 ba2.4k sqft3412 Macneil Link NW, Edmonton, AB T6R 3V4For Sale
 MLS ID #E4500678, Fan Yang, Mozaic Realty Group. RAE
 - C$1,150,0005 bd4 ba2.3k sqft11009 131st St NW, Edmonton, AB T5M 1B9For Sale
 MLS ID #E4500391, Greg G McDannold, RE/MAX Excellence. RAE
 - C$748,8006 bd4 ba2.3k sqft2827 Terwillegar Wynd NW, Edmonton, AB T6R 3R8For Sale
 MLS ID #E4499934, Michael J Connors, RE/MAX Elite. RAE
 - C$1,150,0003 bd3 ba1.8k sqft4023 Whispering River Dr NW, Edmonton, AB T6W 0T5For Sale
 MLS ID #E4496852, Mark Clericuzio, The Foundry Real Estate Company Ltd. RAE
 - C$1,400,0004 bd2 ba2.1k sqft4411 209th St NW, Edmonton, AB T6M 2P3For SaleMLS ID #E4489256, Chris Cronin, Real Broker. RAE
- C$827,5004 bd4 ba2.2k sqft221 Ockenden Pl NW, Edmonton, AB T6R 1K5For SaleMLS ID #E4497790, Christopher D Greidanus, MaxWell Devonshire Realty. RAE
- C$724,9004 bd3 ba1.6k sqft925 Burrows Cres NW, Edmonton, AB T6R 2L3For SaleMLS ID #E4500252, DJ Baum, Royal LePage Noralta Real Estate. RAE
- C$819,9005 bd4 ba2.3k sqft7613 Schmid Cres NW, Edmonton, AB T6R 0K4For SaleMLS ID #E4498009, David M Ozubko, Real Broker. RAE
- C$880,0004 bd3 ba2.7k sqft956 Ogilvie Blvd NW, Edmonton, AB T6R 1K8For SaleMLS ID #E4489055, Harpreet Gill, MaxWell Polaris. RAE
- C$1,088,0006 bd4 ba2.9k sqft104 Quesnell Cres NW, Edmonton, AB T5R 5N9For SaleMLS ID #E4492780, Murray A Glick, RE/MAX Excellence. RAE
- C$1,300,0004 bd4 ba2.4k sqft26410 Township Road 512, Parkland County, AB T7Y 1E7For SaleMLS ID #E4489584, John A Connor, RE/MAX Excellence. RAE
- C$1,199,0003 bd2 ba1.4k sqft51313 Range Rd #231-122, Strathcona County, AB T8B 1K7For SaleMLS ID #E4500832, Isac Augustine, Sterling Real Estate. RAE
- C$788,8884 bd3 ba1.6k sqft6604 Sandin Cv NW, Edmonton, AB T6R 0G2For SaleMLS ID #E4500480, Fan Yang, Mozaic Realty Group. RAE
- C$939,9003 bd3 ba2.8k sqft4377 McClung Cres NW, Edmonton, AB T6R 0M8For SaleMLS ID #E4494304, Fan Yang, Mozaic Realty Group. RAE
- C$799,0004 bd4 ba1.7k sqft413 Chappelle Dr SW, Edmonton, AB T6W 0Z3For SaleMLS ID #E4495854, Shauna S Ylagan, Lange Realty Ltd. RAE
- C$1,299,0004 bd4 ba2.2k sqft26409 State Highway 37, Sturgeon County, AB T8T 0H6For SaleMLS ID #E4497813, Wayne H Quintal, RE/MAX Real Estate. RAE
- C$1,100,0005 bd5 ba2.1k sqft10516 158th St NW, Edmonton, AB T5P 2Y6For SaleMLS ID #E4476014, Sherelle Murray, The Good Real Estate Company. RAE
- C$635,0005 bd4 ba1.8k sqft3082 Whitelaw Dr NW, Edmonton, AB T6W 0T7For SaleMLS ID #E4496528, Phil Chiu, RE/MAX Elite. RAE
- C$859,9985 bd4 ba2.7k sqft168 Weaver Dr NW, Edmonton, AB T6M 2K3For SaleMLS ID #E4500677, Leanne M Leuschen, Liv Real Estate. RAE
- C$879,9004 bd4 ba2.6k sqft2665 Watcher Way SW, Edmonton, AB T6W 0X6For SaleMLS ID #E4497132, Ryan R Lauber, RE/MAX Elite. RAE
