CUSTOM BUILT ACE-LANGE LUXURY HOME on HOLLINGSWORTH BEND, in the Prestigious community of Hodgson. Featuring TRIPLE ATTACHED HEATED GARAGE, boasting 7 bedrooms, 7 bathrooms, and over 5,600 SQ.FT of living space! Notable features incl, NEW AGGREGATE DRIVEWAY(2025), Heated floors throughout the home, and a Beautiful Cedar Covered Patio. The Main floor chef-inspired kitchen equipped w/ HIGH-END APPLIANCES and walk-in Butler pantry w/ second cooking space. A spacious breakfast nook, formal dining room & elegant living room w/ Custom paintwork. Large family room w/ cozy fireplace, main floor bedroom w/ 3-piece ensuite & laundry rm complete the main level. The 2nd level provides a stunning primary retreat w/ 5-piece ensuite and walk-in closet. 3 more Bedrooms (all w/ ensuites incl. one Jack-n-Jill), a den/guest room, and an open office space complete the upper level. The fully finished basement offers a massive rec room, wet bar, two more bedrooms, 2 full bathrooms, plenty of storage, and utility space.
For sale
C$1,199,900
926 Hollingsworth Bnd NW, Edmonton, AB T6R 3L3
7beds
3,808sqft
Single Family Residence
Built in 2003
-- sqft lot
$-- Zestimate®
C$315/sqft
C$-- HOA
What's special
- 16 days |
- 68 |
- 0 |
Zillow last checked:
Listing updated:
Listed by:
Adam J Benke,
Real Broker
Source: RAE,MLS®#: E4501165
Facts & features
Interior
Bedrooms & bathrooms
- Bedrooms: 7
- Bathrooms: 7
- Full bathrooms: 6
- 1/2 bathrooms: 1
Primary bedroom
- Level: Upper
Family room
- Level: Main
- Area: 264.6
- Dimensions: 14 x 18.9
Heating
- Forced Air-2, In Floor Heat System, Natural Gas
Appliances
- Included: Dryer, Exhaust Fan, Microwave, Refrigerator, Electric Cooktop, Gas Cooktop, Washer, Second Refrigerator, Second Dishwasher, Second Built In Oven
Features
- Bar, Closet Organizers, Sunroom
- Flooring: Carpet, Hardwood, Stone
- Windows: Window Coverings
- Basement: Full, Finished
- Fireplace features: Gas
Interior area
- Total structure area: 3,808
- Total interior livable area: 3,808 sqft
Video & virtual tour
Property
Parking
- Total spaces: 7
- Parking features: Triple Garage Attached, Garage Control, Garage Opener
- Attached garage spaces: 3
Features
- Levels: 2 Storey,3
- Fencing: Fenced
Lot
- Features: Near Golf Course, Schools, Shopping Nearby, Golf Nearby
Construction
Type & style
- Home type: SingleFamily
- Property subtype: Single Family Residence
Materials
- Foundation: Concrete Perimeter
- Roof: Asphalt
Condition
- Year built: 2003
Community & HOA
Community
- Features: Bar, Closet Organizers, Sunroom
Location
- Region: Edmonton
Financial & listing details
- Price per square foot: C$315/sqft
- Date on market: 7/29/2026
- Ownership: Private
Price history
Price history is unavailable.
Public tax history
Tax history is unavailable.
Climate risks
Neighborhood: Terwillegar Heights
Nearby schools
GreatSchools rating
No schools nearby
We couldn't find any schools near this home.
- C$670,0004 bd3 ba2.7k sqft979 Hollingsworth Bnd NW, Edmonton, AB T6R3G7For Sale
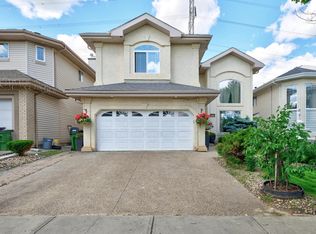
- C$2,468,8006 bd8 ba5k sqft1004 Hollands Point E, Edmonton, AB T6R3T1For Sale

- C$599,9003 bd3 ba1.8k sqft1605 Hodgson Ct NW, Edmonton, AB T6R3R5For Sale

- C$1,089,5005 bd7 ba3.3k sqft831 Hollands Lndg NW, Edmonton, AB T6R3S9For Sale

- C$579,9004 bd4 ba1.9k sqft306 Hilliard Close NW, Edmonton, AB T6R3G4For Sale
- C$--4 bd5 ba3k sqft1018 Hollands Point NW, Edmonton, AB T6R3T1Off Market
- C$--4 bd4 ba1.2k sqft1428 Hodgson Way NW #42, Edmonton, AB T6R3P8Off Market
- C$355,0002 bd2 ba1.1k sqft1406 Hodgson Way NW #432, Edmonton, AB T6R3K1For Sale
Similar homes
- C$1,199,9007 bd4 ba2.9k sqft607 Butterworth Wynd NW, Edmonton, AB T6R 2G8For Sale
 MLS ID #E4485916, Henry Han, Century 21 Masters. RAE
 - C$1,140,0004 bd5 ba2.8k sqft2489 Martell Cres NW, Edmonton, AB T6R 0M7For Sale
 MLS ID #E4502369, Leanna D Martens, Logic Realty. RAE
 - C$1,170,0006 bd3 ba2.2k sqft11412 12th Ave NW, Edmonton, AB T6J 6W8For Sale
 MLS ID #E4489615, Tanya Couterielle, Exp Realty. RAE
 - C$1,163,0006 bd5 ba3.4k sqft5216 Mullen Crst NW, Edmonton, AB T6R 0R2For Sale
 MLS ID #E4499268, Alan H Gee, RE/MAX Excellence. RAE
 - C$1,073,8004 bd4 ba2.8k sqft680 Todd Lndg NW, Edmonton, AB T6R 3N1For SaleMLS ID #E4499272, Alan H Gee, RE/MAX Excellence. RAE
- C$670,0004 bd3 ba2.7k sqft979 Hollingsworth Bnd NW, Edmonton, AB T6R 3G7For SaleMLS ID #E4502916, Craig E Finnman, Royal LePage Prestige Realty. RAE
- C$1,150,0005 bd5 ba3.3k sqft3438 W Lndg, Edmonton, AB T6W 0T4For SaleMLS ID #E4500862, Fan Yang, Mozaic Realty Group. RAE
- C$1,349,0005 bd5 ba3.5k sqft5320 Mullen Bnd NW, Edmonton, AB T6R 0R1For SaleMLS ID #E4501915, Sunil Bhatia, Homes & Gardens Real Estate Limited. RAE
- C$1,180,0006 bd4 ba3.6k sqft303 Westridge Rd NW, Edmonton, AB T5T 1C4For SaleMLS ID #E4489945, Mark Wang, Homecare Realty Ltd. RAE
- C$1,149,8004 bd3 ba3k sqft337 Twin Brooks Dr NW, Edmonton, AB T6J 6S5For SaleMLS ID #E4499242, Alan H Gee, RE/MAX Excellence. RAE
- C$1,475,0004 bd5 ba3.2k sqft4510 Wingfield Bay NW, Edmonton, AB T6W 2E1For SaleMLS ID #E4503784, Emily C Johnston, Century 21 All Stars Realty Ltd. RAE
- C$1,159,0007 bd4 ba3.1k sqft50202 Range Road 244a #50, Leduc County, AB T4X 0P4For SaleMLS ID #E4501897, Rocky Rajewal, MaxWell Polaris. RAE
- C$949,0005 bd4 ba2.4k sqft3412 Macneil Link NW, Edmonton, AB T6R 3V4For SaleMLS ID #E4500678, Fan Yang, Mozaic Realty Group. RAE
- C$899,9006 bd4 ba2.7k sqft11304 9th Ave NW, Edmonton, AB T6J 6W4For SaleMLS ID #E4486964, Shauna S Ylagan, Lange Realty Ltd. RAE
- C$1,149,9004 bd4 ba3k sqft656 180th St SW, Edmonton, AB T6W 2T1For SaleMLS ID #E4497515, Bunmi Olajide, Rite Realty. RAE
- C$1,795,0006 bd6 ba4.8k sqft4810 Donsdale Dr NW, Edmonton, AB T6M 2N2For SaleMLS ID #E4503647, Tatum Fitton, ComFree. RAE
- C$1,064,0006 bd6 ba3.2k sqft3313 Cameron Heights Lndg NW, Edmonton, AB T6M 0M7For SaleMLS ID #E4480907, Younes Almais, Royal Lepage Arteam Realty. RAE
- C$1,470,0004 bd5 ba3.8k sqft2451 Cameron Ravine Dr NW, Edmonton, AB T6M 0J2For SaleMLS ID #E4502574, Tammy Colbow, Royal LePage Noralta Real Estate. RAE
- C$798,8005 bd4 ba2.1k sqft342 Oconnor Close, Edmonton, AB T6RFor SaleMLS ID #E4501357, Fan Yang, Mozaic Realty Group. RAE
- C$1,389,9007 bd5 ba3.1k sqft9746 153rd St NW, Edmonton, AB T5P 2A5For SaleMLS ID #E4496015, Pia Liberty Velasco, REMAX River City. RAE
