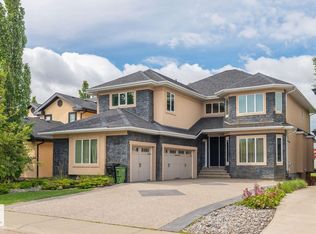
Seldom does a home of this caliber become available. Welcome to Cameron Heights, where timeless elegance meets exceptional craftsmanship in this custom-built home offering over 5,800 sq. ft. of beautifully finished living space with 5 bedrooms and 5 bathrooms. From the moment you enter, you’ll appreciate the exotic Brazilian hardwood flooring, painted ceilings, real stone columns, and designer finishes throughout. The chef-inspired kitchen flows into the elegant formal dining room with a stunning fireplace and custom accent lighting. A main floor den and versatile flex room add exceptional functionality. Upstairs, the luxurious primary retreat features a spa-inspired ensuite with a custom steam shower and private den. The fully finished basement offers two additional bedrooms and a state-of-the-art theatre room with a golf simulator. Situated on a beautifully landscaped corner lot with Gemstone lighting and an oversized triple attached garage, this home is truly exceptional.
For sale
C$1,470,000
2451 Cameron Ravine Dr NW, Edmonton, AB T6M 0J2
4beds
3,872sqft
Single Family Residence
Built in 2011
-- sqft lot
$-- Zestimate®
C$380/sqft
C$-- HOA
What's special
Exotic brazilian hardwood flooringPainted ceilingsReal stone columnsDesigner finishes throughoutChef-inspired kitchenElegant formal dining roomStunning fireplace
- 1 day |
- 28 |
- 4 |
Zillow last checked:
Listing updated:
Listed by:
Tammy Colbow,
Royal LePage Noralta Real Estate
Source: RAE,MLS®#: E4502574
Facts & features
Interior
Bedrooms & bathrooms
- Bedrooms: 4
- Bathrooms: 5
- Full bathrooms: 4
- 1/2 bathrooms: 1
Primary bedroom
- Level: Upper
Family room
- Level: Upper
- Area: 320.05
- Dimensions: 18.5 x 17.3
Heating
- Forced Air-1, Natural Gas
Cooling
- Air Conditioner, Air Conditioning-Central
Appliances
- Included: Dishwasher-Built-In, Dryer, Freezer, Microwave, Refrigerator, Washer, Wine Cooler, Induction Stove, Gas Water Heater
Features
- Bar, Ceiling 9 ft., No Smoking Home, Sunroom, Wet Bar
- Flooring: Carpet, Hardwood, Non-Ceramic Tile
- Windows: Window Coverings
- Basement: Full, Finished, 9 ft. Basement Ceiling, 9 ft. Basement Ceiling
- Fireplace features: Gas
Interior area
- Total structure area: 3,872
- Total interior livable area: 3,872 sqft
Video & virtual tour
Property
Parking
- Total spaces: 8
- Parking features: Heated Garage, Insulated, Oversized, Triple Garage Attached, Parking-Extra, Garage Control, Garage Opener
- Attached garage spaces: 3
Features
- Levels: 2 Storey,3
- Patio & porch: Front Porch
- Exterior features: Landscaped, Low Maintenance Landscape
- Fencing: Cross Fenced,Fenced
Lot
- Features: Corner Lot, Flat Site, Landscaped, Low Maintenance Landscape, Near Public Transit, Public Transportation
Details
- Other equipment: Projector
Construction
Type & style
- Home type: SingleFamily
- Property subtype: Single Family Residence
Materials
- Foundation: Concrete Perimeter
- Roof: Metal
Condition
- Year built: 2011
Community & HOA
Community
- Features: Bar, Ceiling 9 ft., Fitness Center, Front Porch, Hot Water Natural Gas, No Smoking Home, Sunroom, Wet Bar, Natural Gas BBQ Hookup, Exercise Room
- Security: Security System, Carbon Monoxide Detectors, Smoke Detector(s), Detectors Smoke
Location
- Region: Edmonton
Financial & listing details
- Price per square foot: C$380/sqft
- Date on market: 8/7/2026
- Ownership: Private
T
Tammy Colbow
By pressing Contact Agent, you agree that the real estate professional identified above may call/text you about your search, which may involve use of automated means and pre-recorded/artificial voices. You don't need to consent as a condition of buying any property, goods, or services. Message/data rates may apply. You also agree to our Terms of Use. Zillow does not endorse any real estate professionals. We may share information about your recent and future site activity with your agent to help them understand what you're looking for in a home.
Price history
Price history is unavailable.
Public tax history
Tax history is unavailable.
Climate risks
Neighborhood: Cameron Heights
Nearby schools
GreatSchools rating
No schools nearby
We couldn't find any schools near this home.
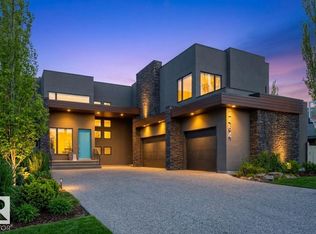
- C$1,899,9005 bd7 ba4.5k sqft2464 Cameron Ravine Dr NW, Edmonton, AB T6M0L3For Sale
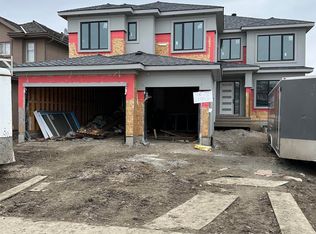
- C$1,995,0006 bd6 ba3.6k sqft2508 Cameron Ravine Lndg NW, Edmonton, AB T6M0L3For Sale
- C$1,898,0004 bd5 ba3.4k sqft2516 Cameron Ravine Lndg NW, Edmonton, AB T6M0L3For Sale

- C$--3 bd3 ba2.5k sqft2234 Cameron Ravine Ct NW, Edmonton, AB T6M0L9Off Market
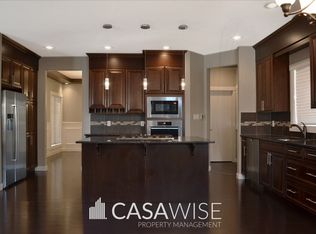
- C$1,064,0006 bd6 ba3.2k sqft3313 Cameron Heights Lndg NW, Edmonton, AB T6M0M7For Sale
- C$779,0004 bd4 ba2.4k sqft2256 Cameron Ravine Ct NW, Edmonton, AB T6M0L9For Sale
- C$1,599,9996 bd6 ba4k sqft3332 Cameron Heights Lndg NW, Edmonton, AB T6M0M7For Sale
- C$464,9003 bd3 ba1.4k sqft3413 Cameron Heights Cv NW, Edmonton, AB T6M0R5For Sale
Similar homes
- C$1,599,9996 bd6 ba4k sqft3332 Cameron Heights Lndg NW, Edmonton, AB T6M 0M7For Sale
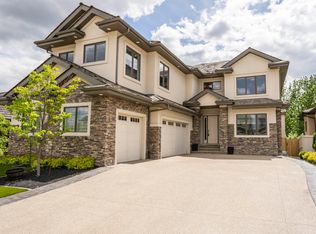 MLS ID #E4499568, Shafin Devji, MaxWell Polaris. RAE
 - C$1,898,0004 bd5 ba3.4k sqft2516 Cameron Ravine Lndg NW, Edmonton, AB T6M 0L3For SaleMLS ID #E4492922, Ryan B Debler, Sotheby's International Realty Canada. RAE
- C$1,349,0005 bd5 ba3.5k sqft5320 Mullen Bnd NW, Edmonton, AB T6R 0R1For Sale
 MLS ID #E4501915, Sunil Bhatia, Homes & Gardens Real Estate Limited. RAE
 - C$1,899,9005 bd7 ba4.5k sqft2464 Cameron Ravine Dr NW, Edmonton, AB T6M 0L3For SaleMLS ID #E4485250, Michael A Pavone, RE/MAX Elite. RAE
- C$1,400,0003 bd4 ba2k sqft9342 83rd Ave NW, Edmonton, AB T6C 1B8For SaleMLS ID #E4502501, Clara Olafson, REMAX River City. RAE
- C$1,189,0004 bd5 ba3.2k sqft3167 Cameron Heights Way NW, Edmonton, AB T6M 0S5For SaleMLS ID #E4499341, Nirmal S Bains, Homes & Gardens Real Estate Limited. RAE
- C$1,399,8005 bd4 ba2.3k sqftFernwood Cres #138, Sturgeon County, AB T8T 0J1For SaleMLS ID #E4502018, Ryan R Sellers, RE/MAX Real Estate. RAE
- C$1,350,0005 bd5 ba3.3k sqft3435 Keswick Blvd SW, Edmonton, AB T6W 3B2For SaleMLS ID #E4493466, Fan Yang, Mozaic Realty Group. RAE
- C$1,670,0006 bd5 ba3.9k sqft3631 Westcliff Way SW, Edmonton, AB T6W 2L2For SaleMLS ID #E4494602, Ray Elwenni, Royal Lepage Arteam Realty. RAE
- C$1,150,0005 bd5 ba3.3k sqft3438 W Lndg, Edmonton, AB T6W 0T4For SaleMLS ID #E4500862, Fan Yang, Mozaic Realty Group. RAE
- C$1,425,0004 bd6 ba3.6k sqft1153 Hainstock Grn SW, Edmonton, AB T6W 3B6For SaleMLS ID #E4493349, Jaclyn Baillie, Century 21 Masters. RAE
- C$1,199,9007 bd7 ba3.8k sqft926 Hollingsworth Bnd NW, Edmonton, AB T6R 3L3For SaleMLS ID #E4501165, Adam J Benke, Real Broker. RAE
- C$1,149,9004 bd4 ba3k sqft656 180th St SW, Edmonton, AB T6W 2T1For SaleMLS ID #E4497515, Bunmi Olajide, Rite Realty. RAE
- C$1,449,0004 bd4 ba3.2k sqft5820 110th St NW, Edmonton, AB T6H 3E3For SaleMLS ID #E4488398, Angela Dimitrescu, Sterling Real Estate. RAE
- C$1,749,7227 bd6 ba3.7k sqft2807 Wheaton Dr NW, Edmonton, AB T6W 2M6For SaleMLS ID #E4492904, Harim Ismaeil, Sterling Real Estate. RAE
- C$798,0004 bd4 ba2.2k sqft6045 King Lndg SW, Edmonton, AB T6W 4Z7For SaleMLS ID #E4502567, Vida Guan, Mozaic Realty Group. RAE
- C$1,425,0004 bd4 ba2.8k sqft1558 Howes Pl SW, Edmonton, AB T6W 5C1For SaleMLS ID #E4490349, Twyla D Lalonde, NOW Real Estate Group. RAE
- C$1,799,9006 bd7 ba3.8k sqft4412 Wingfield Cpe NW, Edmonton, AB T6W 2E1For SaleMLS ID #E4486680, Ryan R Sellers, RE/MAX Real Estate. RAE
- C$1,549,9004 bd4 ba2.4k sqft10615 135th St NW, Edmonton, AB T5N 2C9For SaleMLS ID #E4494838, Chris Squires, Realty Unleashed Inc. RAE
- C$1,100,0006 bd4 ba2.8k sqft9036 24th Ave SW, Edmonton, AB T6X 2C4For SaleMLS ID #E4502182, Jordan C Daoust, Century 21 Masters. RAE
