Welcome to the heart of Glenora, where timeless character meets one of Edmonton's most coveted tree-lined streets. Situated on a generous 50' x 140' lot, this charming 2storey home offers 4 bedrooms, 3 bathrooms, a fully finished basement, a double detached garage, and a sunny west-facing backyard complete with a unique conservatory, perfect for gardening, relaxing, or creating your own backyard retreat. Rich in original charm and thoughtfully maintained over the years, the home has seen several recent updates while still offering an opportunity for the next owner to add their own personal touch. Whether you're looking to move in, renovate, or invest in one of Edmonton's premier communities, the possibilities are endless. Just steps from local favourites like Colombian Coffee and Vi's for Pies, with downtown only minutes away, this is a rare opportunity to own a beautiful property in an exceptional location.
For sale
C$609,900
10438 133rd St NW, Edmonton, AB T5N 2A1
4beds
1,925sqft
Single Family Residence
Built in 1945
6,997 Square Feet Lot
$-- Zestimate®
C$317/sqft
C$-- HOA
What's special
Timeless characterFully finished basementDouble detached garageSunny west-facing backyardUnique conservatoryRich in original charmThoughtfully maintained
- 72 days
- 74
- 0
Zillow last checked:
Listing updated:
Listed by:
Ray Elwenni,
Royal Lepage Arteam Realty,
Moe Charara,
Royal Lepage Arteam Realty
Source: RAE,MLS®#: E4502341
Facts & features
Interior
Bedrooms & bathrooms
- Bedrooms: 4
- Bathrooms: 3
- Full bathrooms: 2
- 1/2 bathrooms: 1
Primary bedroom
- Level: Upper
Heating
- Forced Air-1, Natural Gas
Appliances
- Included: Dishwasher-Built-In, Dryer, Refrigerator, Electric Stove, Washer
Features
- Flooring: Ceramic Tile, Linoleum, Vinyl Plank
- Basement: Full, Finished
- Fireplace features: Gas
Interior area
- Total structure area: 1,925
- Total interior livable area: 1,925 sqft
Property
Parking
- Total spaces: 2
- Parking features: Double Garage Detached
- Garage spaces: 2
Features
- Levels: 2 Storey,3
- Patio & porch: Deck
- Fencing: Fenced
Lot
- Size: 6,997 Square Feet
Construction
Type & style
- Home type: SingleFamily
- Property subtype: Single Family Residence
Materials
- Foundation: Concrete Perimeter
- Roof: Asphalt
Condition
- Year built: 1945
Community & HOA
Community
- Features: Deck
Location
- Region: Edmonton
Financial & listing details
- Price per square foot: C$317/sqft
- Date on market: 8/6/2026
- Ownership: Private
Price history
Price history is unavailable.
Public tax history
Tax history is unavailable.
Climate risks
Neighborhood: Glenora
Nearby schools
GreatSchools rating
No schools nearby
We couldn't find any schools near this home.
- C$1,475,0003 bd4 ba1.6k sqft10427 134th St NW, Edmonton, AB T5N2B3For Sale

- C$2,690,0005 bd5 ba3.2k sqft10414 134th St NW, Edmonton, AB T5N2B2For Sale

- C$--3 bd3 ba1.3k sqft10335 135th St NW #1458181, Edmonton, AB T5N2C4Off Market
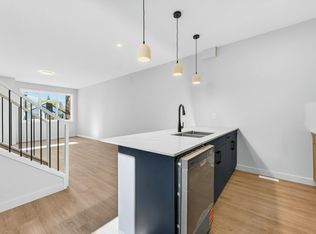
- C$--3 bd3 ba1.3k sqft10335 135th St NW #1458182, Edmonton, AB T5N2C4Off Market
Similar homes
- C$620,0004 bd3 ba1.2k sqft8671 76th St NW, Edmonton, AB T6C 2K1For Sale
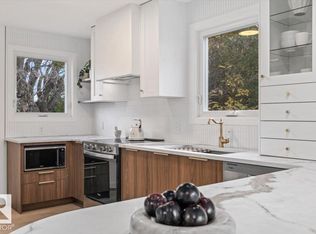 MLS ID #E4513217, April J Sturko, Century 21 Masters. RAE
 - C$532,0003 bd2 ba985 sqft10807 134th St NW, Edmonton, AB T5M 1H9For Sale
 MLS ID #E4512213, Greg G McDannold, RE/MAX Excellence. RAE
 - C$649,8003 bd3 ba2k sqft10519 140th St NW, Edmonton, AB T5N 2M1For Sale
 MLS ID #E4511458, Clare Packer, RE/MAX Excellence. RAE
 - C$599,0003 bd3 ba1.3k sqft5708 144th St NW, Edmonton, AB T6H 4H4For Sale
 MLS ID #E4513234, Luke R Ruttle, MaxWell Devonshire Realty. RAE
