RARE OPPORTUNITY! Built in 2021 and never lived in, this exceptional property offers 3,300 sq.f of fully finished self-contained levels, each featuring 2 spacious bedrooms, a kitchen, living room, full bathroom, and private entrance. Perfect for multi-generational living, a large family, or an investor seeking outstanding income potential. Live in one suite and rent the other two, or explore business/professional use with the flexible layout (Mix use zoning). High-end finishes throughout include designer kitchens, quality flooring, premium fixtures, and modern craftsmanship. With 7 parking stalls it is located in the heart of Oliver, one of Edmonton's most desirable communities, minutes from downtown, the River Valley, cafés, restaurants, shopping, schools, and transit. This is a rare opportunity to own a luxury property that combines lifestyle, flexibility, and strong revenue potential. Whether you're looking for a beautiful home or a smart investment, this one stands out. Quick possession available.
For sale
C$1,249,200
11833 102nd Ave NW, Edmonton, AB T5K 0R6
6beds
2,051sqft
Single Family Residence
Built in 2021
-- sqft lot
$-- Zestimate®
C$609/sqft
C$-- HOA
What's special
Private entranceHigh-end finishes throughoutDesigner kitchensQuality flooringPremium fixturesModern craftsmanship
- 20 days |
- 26 |
- 0 |
Zillow last checked:
Listing updated:
Listed by:
Ben Yovel,
Exp Realty
Source: RAE,MLS®#: E4499564
Facts & features
Interior
Bedrooms & bathrooms
- Bedrooms: 6
- Bathrooms: 3
- Full bathrooms: 2
- 1/2 bathrooms: 1
Primary bedroom
- Level: Upper
Family room
- Level: Main
Heating
- Forced Air-2, Natural Gas
Cooling
- Air Conditioner, Air Conditioning-Central
Appliances
- Included: Dryer, Microwave, Washer, Second Refrigerator, Second Dishwasher, Instant Hot Water, Tankless Water Heater, ENERGY STAR Qualified Water Heater
Features
- Ceiling 10 ft., Closet Organizers, Guest Suite, Insulation-Upgraded, No Animal Home, No Smoking Home, Beamed Ceilings, Storage, Vaulted Ceiling(s), Wet Bar
- Flooring: Ceramic Tile, Granite, Marble
- Windows: Window Coverings
- Basement: Full, Finished, 9 ft. Basement Ceiling, 9 ft. Basement Ceiling
- Fireplace features: Gas
Interior area
- Total structure area: 2,051
- Total interior livable area: 2,051 sqft
Property
Parking
- Total spaces: 7
- Parking features: Front/Rear Drive Access, Parking Pad, Tandem, See Remarks, Guest, Parking-Visitor
- Has uncovered spaces: Yes
Features
- Levels: 3 Storey,3
- Patio & porch: Deck, Front Porch
- Exterior features: Low Maintenance Landscape, Playground Nearby, Exterior Walls 2"x12"
Lot
- Features: Commercial, Corner Lot, Flat Site, Near Golf Course, Low Maintenance Landscape, Playground Nearby, Near Public Transit, Schools, Shopping Nearby, Golf Nearby, Public Transportation
Construction
Type & style
- Home type: SingleFamily
- Property subtype: Single Family Residence
Materials
- Foundation: Concrete Perimeter, See Remarks
- Roof: Asphalt
Condition
- Year built: 2021
Community & HOA
Community
- Features: Ceiling 10 ft., Closet Organizers, Deck, Front Porch, Guest Suite, Hot Water Instant, Hot Water Tankless, Hot Wtr Tank-Energy Star, Insulation-Upgraded, No Animal Home, No Smoking Home, Open Beam, Storage-In-Suite, Vaulted Ceiling, Wet Bar, Exterior Walls 2"x12"
- Security: Security System, Carbon Monoxide Detectors
Location
- Region: Edmonton
Financial & listing details
- Price per square foot: C$609/sqft
- Date on market: 7/17/2026
- Ownership: Private
B
Ben Yovel
By pressing Contact Agent, you agree that the real estate professional identified above may call/text you about your search, which may involve use of automated means and pre-recorded/artificial voices. You don't need to consent as a condition of buying any property, goods, or services. Message/data rates may apply. You also agree to our Terms of Use. Zillow does not endorse any real estate professionals. We may share information about your recent and future site activity with your agent to help them understand what you're looking for in a home.
Price history
Price history is unavailable.
Public tax history
Tax history is unavailable.
Climate risks
Neighborhood: Oliver
Nearby schools
GreatSchools rating
No schools nearby
We couldn't find any schools near this home.
- C$265,0002 bd2 ba1.2k sqft10171 119th St NW #403, Edmonton, AB T5K1Z1For Sale
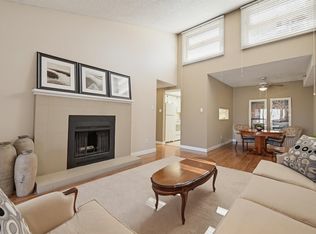
- C$199,0002 bd2 ba1.1k sqft10171 119th St NW #203, Edmonton, AB T5K1Z1For Sale

- C$194,8002 bd2 ba1.2k sqft10171 119th St NW #207, Edmonton, AB T5K1Z1For Sale

- C$--2 bd2 ba-- sqft10172 118th St NW #33, Edmonton, AB T5K1Y4Off Market
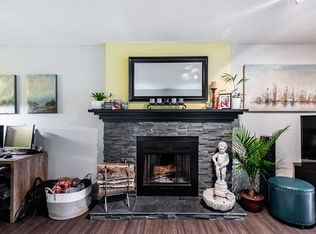
- C$--2 bd2 ba1.4k sqft10172 118th St NW #15, Edmonton, AB T5K1Y4Off Market
- C$--1 bd1 ba-- sqft10159 119th St NW, Edmonton, AB T5K1Z1Off Market
- C$154,9001 bd1 ba603 sqft10148 118th St NW #302, Edmonton, AB T5K1Y4For Sale
- C$--1 bd1 ba-- sqft10172 119th St NW, Edmonton, AB T5K1Y9Off Market
Similar homes
- C$1,170,0006 bd3 ba2.2k sqft11412 12th Ave NW, Edmonton, AB T6J 6W8For Sale
 MLS ID #E4489615, Tanya Couterielle, Exp Realty. RAE
 - C$1,399,8005 bd4 ba2.3k sqftFernwood Cres #138, Sturgeon County, AB T8T 0J1For Sale
 MLS ID #E4502018, Ryan R Sellers, RE/MAX Real Estate. RAE
 - C$1,295,0006 bd6 ba2.7k sqft10506 68th Ave NW, Edmonton, AB T6H 2B1For Sale
 MLS ID #E4480548, Aneta Jakuszyk, MaxWell Challenge Realty. RAE
 - C$995,0005 bd4 ba2k sqft14221 101st Ave NW, Edmonton, AB T5N 0K5For Sale
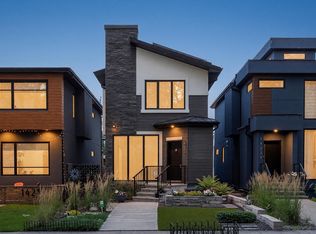 MLS ID #E4501063, Jeffrey Keasey, Century 21 Masters. RAE
 - C$1,490,0006 bd4 ba2.2k sqft7548 110th Ave NW, Edmonton, AB T5B 0A4For SaleMLS ID #E4499666, Jeff Tidswell, Royal LePage Noralta Real Estate. RAE
- C$1,200,0004 bd5 ba2.5k sqft143B Laurier Dr NW, Edmonton, AB T5R 5P6For SaleMLS ID #E4497626, Brett Loree, Century 21 Masters. RAE
- C$899,9007 bd5 ba1.8k sqft11230 125th St NW, Edmonton, AB T5M 0M5For SaleMLS ID #E4502008, Peter Chen, MaxWell Polaris. RAE
- C$1,208,8885 bd4 ba2.8k sqft4376 McClung Cres NW, Edmonton, AB T6R 0M8For SaleCentury 21 Canada
- C$824,9003 bd3 ba1.9k sqft10439 144th St NW, Edmonton, AB T5N 2V4For SaleMLS ID #E4502394, Bruno F Schiavon, The Foundry Real Estate Company Ltd. RAE
- C$1,289,0004 bd4 ba2.5k sqft12304 62nd Ave NW, Edmonton, AB T6H 1N4For SaleMLS ID #E4501374, . Amarjit Singh, RE/MAX Grande Prairie. RAE
- C$1,199,0005 bd4 ba2.6k sqft7304 164th Ave NW, Edmonton, AB T5Z 3Y3For SaleMLS ID #E4491529, Vincenzo C Fiacco, RE/MAX Excellence. RAE
- C$1,199,9005 bd4 ba2.4k sqft14711 88th Ave NW, Edmonton, AB T5R 4J9For SaleMLS ID #E4494887, Kim Murrell-Hebert, Century 21 Masters. RAE
- C$1,170,0003 bd3 ba2.3k sqftParliament The, Edmonton, AB T5K 1H6For SaleMLS ID #E4402611, Ryan B Debler, Sotheby's International Realty Canada. RAE
- C$1,350,0003 bd3 ba1.7k sqftWest Block Glenora, Edmonton, AB T5N 0P8For SaleMLS ID #E4500089, John Rota, Exp Realty. RAE
- C$899,9005 bd4 ba2.3k sqft9654 83rd Ave NW, Edmonton, AB T6C 1C2For SaleMLS ID #E4494976, Heather J Morris, MORE Real Estate. RAE
- C$795,0005 bd4 ba1.9k sqft2327 Frezenberg Ave NW, Edmonton, AB T5E 4Z1For SaleMLS ID #E4500527, Brett Loree, Century 21 Masters. RAE
- C$1,399,0005 bd5 ba2.6k sqft7305A 155th St NW, Edmonton, AB T5R 1W2For SaleMLS ID #E4500600, Adam J Benke, Real Broker. RAE
- C$959,9006 bd4 ba2.8k sqft1242 Starling Dr NW, Edmonton, AB T5S 0K4For SaleMLS ID #E4499475, Kyle F Vidic, Exp Realty. RAE
- C$1,299,0003 bd3 ba1.9k sqft3407 Watson Pl SW, Edmonton, AB T6W 0P3For SaleMLS ID #E4496948, Kerri-lyn A Holland, REMAX River City. RAE
- C$699,9005 bd3 ba1.5k sqft4223 120th St NW, Edmonton, AB T6J 1X9For SaleMLS ID #E4501149, Domenico Russomanno, Lux Real Estate Inc. RAE
