Located in the desirable Westmount community, this CUSTOM INFILL offers modern living with 10 FT CEILINGS, ENGINEERED HARDWOOD, and a stylish living room featuring FLOATING SHELVES and a fireplace. The CHEF-INSPIRED KITCHEN showcases a MASSIVE WATERFALL ISLAND, QUARTZ COUNTERS, UPGRADED BACKSPLASH, UNDER-CABINET LIGHTING, UPGRADED HARDWARE and a GAS LINE FOR A GAS STOVE. Additional features include 8 FT DOORS, FLUSH-MOUNTED VENTS, and a BUILT-IN MUDROOM. Upstairs offers 9 FT CEILINGS, a spacious PRIMARY SUITE, two additional bedrooms WITH WALK-IN CLOSETS, and SECOND-FLOOR LAUNDRY. LEGAL BASEMENT SUITE offers mortgage help or space for extended family. Enjoy your AC on those hot days. Incredible location close to parks, schools, shopping, and DOWNTOWN ACCESS.
For sale
C$795,000
11021 132nd St NW, Edmonton, AB T5M 1E1
4beds
1,767sqft
Single Family Residence
Built in 2025
-- sqft lot
$-- Zestimate®
C$450/sqft
C$-- HOA
What's special
Engineered hardwoodFloating shelvesChef-inspired kitchenMassive waterfall islandQuartz countersUpgraded backsplashUnder-cabinet lighting
- 110 days |
- 15 |
- 0 |
Zillow last checked:
Listing updated:
Listed by:
Valerie Stefanov,
MaxWell Polaris
Source: RAE,MLS®#: E4480604
Facts & features
Interior
Bedrooms & bathrooms
- Bedrooms: 4
- Bathrooms: 4
- Full bathrooms: 3
- 1/2 bathrooms: 1
Primary bedroom
- Level: Upper
Heating
- Forced Air-1, Natural Gas, HRV System
Cooling
- Air Conditioner
Appliances
- Included: See Remarks, Builder Appliance Credit
Features
- Ceiling 10 ft., Ceiling 9 ft., Closet Organizers, No Animal Home, No Smoking Home
- Flooring: Ceramic Tile, Vinyl Plank
- Basement: Full, Finished, 9 ft. Basement Ceiling, 9 ft. Basement Ceiling
- Fireplace features: Electric
Interior area
- Total structure area: 1,767
- Total interior livable area: 1,767 sqft
Property
Parking
- Total spaces: 2
- Parking features: Double Garage Detached, Parking-Extra
- Garage spaces: 2
Features
- Levels: 2 Storey,2
- Exterior features: Playground Nearby
- Pool features: Community, Public Swimming Pool
Lot
- Features: Playground Nearby, Near Public Transit, Schools, Shopping Nearby, Public Transportation, Infill Property
Construction
Type & style
- Home type: SingleFamily
- Property subtype: Single Family Residence
Materials
- Foundation: Concrete Perimeter
- Roof: Asphalt
Condition
- Year built: 2025
Community & HOA
Community
- Features: Ceiling 10 ft., Ceiling 9 ft., Closet Organizers, No Animal Home, No Smoking Home, See Remarks, HRV System
Location
- Region: Edmonton
Financial & listing details
- Price per square foot: C$450/sqft
- Date on market: 4/3/2026
- Ownership: Private
Valerie Stefanov
Valerie Stefanov
By pressing Contact Agent, you agree that the real estate professional identified above may call/text you about your search, which may involve use of automated means and pre-recorded/artificial voices. You don't need to consent as a condition of buying any property, goods, or services. Message/data rates may apply. You also agree to our Terms of Use. Zillow does not endorse any real estate professionals. We may share information about your recent and future site activity with your agent to help them understand what you're looking for in a home.
Price history
Price history is unavailable.
Public tax history
Tax history is unavailable.
Climate risks
Neighborhood: Westmount
Nearby schools
GreatSchools rating
No schools nearby
We couldn't find any schools near this home.
- C$2,550,00010 bd12 ba4.5k sqft11007 132nd St NW, Edmonton, AB T5M1E4For Sale

- C$2,450,00010 bd12 ba4.3k sqft11012 132nd St NW, Edmonton, AB T5M1E2For Sale
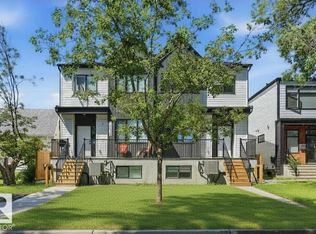
- C$85,0001 bd1 ba709 sqft11045 132nd St NW #302, Edmonton, AB T5M1E4For Sale

- C$--3 bd3 ba-- sqft11012 132nd St NW UNIT 2, Edmonton, AB T5M1E2Off Market

- C$2,0953 bd3 ba-- sqft11012 132nd St NW UNIT 3, Edmonton, AB T5M1E2For Rent
- C$799,90010 bd4 ba1.9k sqft11043/11045 131st St NW, Edmonton, AB T5M1B9For Sale
- C$695,0006 bd4 ba1.9k sqft13007/13009 111th Ave NW, Edmonton, AB T5M3R9For Sale
- C$399,0003 bd2 ba944 sqft11120 132nd St NW, Edmonton, AB T5M1E5For Sale
Similar homes
- C$819,9885 bd4 ba1.8k sqft10965 129th St NW, Edmonton, AB T5M 0Y2For Sale
 MLS ID #E4489319, Ravi Mander, Royal LePage Noralta Real Estate. RAE
 - C$819,9885 bd4 ba1.8k sqft10963 129th St NW, Edmonton, AB T5M 0X6For Sale
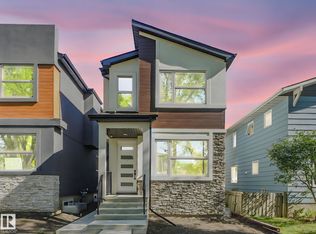 MLS ID #E4489322, Ravi Mander, Royal LePage Noralta Real Estate. RAE
 - C$830,0004 bd3 ba1.6k sqft14616 88th Ave NW, Edmonton, AB T5R 4J8For Sale
 MLS ID #E4499585, Cory V Clendenning, Royal LePage Noralta Real Estate. RAE
 - C$900,0004 bd4 ba1.9k sqft14379 92a Ave NW, Edmonton, AB T5R 5E3For Sale
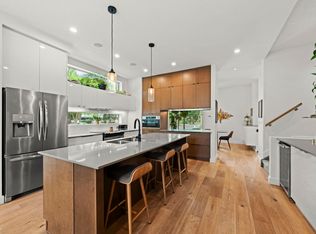 MLS ID #E4499618, Rossella Trulli, Rimrock Real Estate. RAE
 - C$739,9994 bd4 ba1.8k sqft10227 146th St NW, Edmonton, AB T5N 2Y8For SaleMLS ID #E4486738, Supinder K Gill, RE/MAX Excellence. RAE
- C$785,0005 bd5 ba2.2k sqft9751 223rd St NW, Edmonton, AB T5T 7B6For SaleMLS ID #E4497780, Stacy McIntyre, REMAX River City. RAE
- C$899,9004 bd4 ba2.1k sqft11430 75th Ave NW, Edmonton, AB T6G 0H7For SaleMLS ID #E4489814, Yuepeng Bao, Homes & Gardens Real Estate Limited. RAE
- C$636,0003 bd3 ba1.6k sqft13843 110a Ave NW, Edmonton, AB T5M 2N1For SaleMLS ID #E4490697, JR Caputo, Royal Lepage Arteam Realty. RAE
- C$725,0003 bd4 ba2k sqft11324 87th St NW, Edmonton, AB T5B 3L9For SaleMLS ID #E4486990, Raynell Penner, Homes & Gardens Real Estate Limited. RAE
- C$1,050,0006 bd4 ba1.9k sqft10934 132nd St NW, Edmonton, AB T5M 1E1For SaleMLS ID #E4490649, Bruce Erickson, RE/MAX Elite. RAE
- C$765,0004 bd4 ba1.9k sqft5308 103a Ave NW, Edmonton, AB T6A 0W6For SaleMLS ID #E4490999, Twinkle Mann, LPT Realty. RAE
- C$864,5004 bd4 ba2k sqft9624 86th St NW, Edmonton, AB T6C 3E4For SaleMLS ID #E4490193, Jagdeep S Sidhu, Royal Lepage Premier Real Estate. RAE
- C$750,0003 bd3 ba1.7k sqft9108 64th Ave NW, Edmonton, AB T6E 0H8For SaleMLS ID #E4493492, Rob D Jastrzebski, Exp Realty. RAE
- C$649,9004 bd4 ba2k sqft12205 125th St NW, Edmonton, AB T5L 0S9For SaleMLS ID #E4488046, Rad Nastase, Century 21 Leading. RAE
- C$669,9003 bd4 ba1.8k sqft12031 124th St NW, Edmonton, AB T5L 0M8For SaleMLS ID #E4488426, Mouhamad Tarbine, Exp Realty. RAE
- C$875,0005 bd5 ba2.1k sqft9637 85th St NW, Edmonton, AB T6C 3C9For SaleMLS ID #E4493471, Ryan C Philipenko, RE/MAX Real Estate. RAE
- C$929,9005 bd4 ba2.3k sqft9654 83rd Ave NW, Edmonton, AB T6C 1C2For SaleMLS ID #E4494976, Heather J Morris, MORE Real Estate. RAE
- C$888,0006 bd4 ba2.5k sqft926 Thompson Pl NW, Edmonton, AB T6R 3K4For SaleMLS ID #E4499231, Alan H Gee, RE/MAX Excellence. RAE
- C$839,0005 bd4 ba2.5k sqft8182 222a St NW, Edmonton, AB T5T 7H9For SaleMLS ID #E4491582, Nooran Ostadeian, RE/MAX Elite. RAE
- C$769,7005 bd3 ba2.4k sqft5261 Kimball Cres SW, Edmonton, AB T6W 4Z3For SaleMLS ID #E4487977, Manveer S Maan, Century 21 All Stars Realty Ltd. RAE
