Skip main navigation
For sale
  • C$2,450,000

    11012 132nd St NW, Edmonton, AB T5M 1E2

    10beds
    4,391sqft
    Quadruplex, 4PLEX
    Built in 2025
    -- sqft lot
    $-- Zestimate®
    C$558/sqft
    C$-- HOA

    What's special

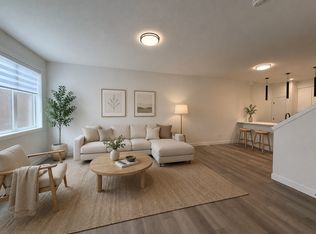
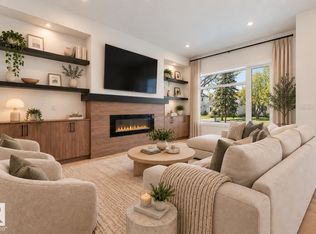
    Modern finishesQuartz countertopsStainless steel appliancesVinyl plank flooringIn suite laundry
    Introducing an exceptional investment opportunity in the heart of Westmount. This brand new 2025 built 8 unit property offers the perfect combination of strong income potential, quality construction and long term appreciation in one of Edmonton's most sought after infill communities. Featuring four spacious 3 bedroom, 2.5 bath upper suites and four legal 2 bedroom basement suites, each unit is thoughtfully designed with modern finishes, quartz countertops, stainless steel appliances, vinyl plank flooring and in suite laundry. Solar panels contribute to improved efficiency and reduced operating costs while three garages and additional parking enhance tenant appeal. Located minutes from downtown, transit, schools, shopping, parks and Edmonton's growing core, this turnkey asset is positioned to attract quality tenants and deliver consistent returns. A rare opportunity to own a newly constructed multi family property in a mature neighbourhood known for its redevelopment, convenience and enduring value.
    30 days
    |
    21
    |
    1
    |

    Zillow last checked:

    Listing updated:

    Listed by:

    Lyndon A Sommert,

    Exp Realty,

    Paulette Rogers,

    Exp Realty

    Source: RAE,MLS®#: E4493963MLS Logo

      Facts & features

      Interior

      Bedrooms & bathrooms
      • Bedrooms: 10
      • Bathrooms: 12
      • Full bathrooms: 9
      • 1/2 bathrooms: 3
      Primary bedroom
      • Level: Upper
      Heating
      • Forced Air-1, Natural Gas
      Cooling
      • Air Conditioner, Air Conditioning-Central
      Appliances
      • Included: Dishwasher-Built-In, Dryer, Refrigerator, Electric Stove, Washer, Second Microwave Hood Fan
      Features
      • Flooring: Vinyl Plank
      • Basement: Full, See Remarks
      Interior area
      • Total structure area: 4,391
      • Total interior livable area: 4,391 sqft

      Property

      Parking
      • Total spaces: 3
      • Parking features: Triple Garage Detached
      • Garage spaces: 3
      Features
      • Levels: 2 Storey,3
      • Exterior features: Playground Nearby
      Lot
      • Size: 6,576 Square Feet
      • Features: Flat Site, Playground Nearby, Near Public Transit, See Remarks, Public Transportation

      Construction

      Type & style
      • Home type: MultiFamily
      • Property subtype: Quadruplex, 4PLEX
      • Attached to another structure: Yes
      Materials
      • Foundation: Concrete Perimeter
      • Roof: Asphalt
      Condition
      • Year built: 2025

      Community & HOA

      Community
      • Features: See Remarks
      Location
      • Region: Edmonton

      Financial & listing details

      • Price per square foot: C$558/sqft
      • Date on market: 6/16/2026
      • Ownership: Private
      Lyndon A Sommert

      Lyndon A Sommert

      By pressing Contact Agent, you agree that the real estate professional identified above may call/text you about your search, which may involve use of automated means and pre-recorded/artificial voices. You don't need to consent as a condition of buying any property, goods, or services. Message/data rates may apply. You also agree to our Terms of Use. Zillow does not endorse any real estate professionals. We may share information about your recent and future site activity with your agent to help them understand what you're looking for in a home.

        Price history

        Price history is unavailable.

        Public tax history

        Tax history is unavailable.

        Climate risks

        Neighborhood: Westmount

        Getting around

        85 / 100
        Very Walkable
        74 / 100
        Very Bikeable

        Nearby schools

        GreatSchools rating

        No schools nearby

        We couldn't find any schools near this home.

        Similar homes