Stunning 3 Bed, 4 Bath Home Backing onto Ravine with Side Entrance & Finished Basement. Beautiful 2-storey home in a desirable, family friendly area backing onto a peaceful ravine. Bright and airy with large windows, 9’ ceilings, & open-to-below design. Main floor features European tile flooring, neutral tones, a gourmet kitchen with quartz counters, stainless steel appliances, walk-through pantry, and large island that opens to the cozy living room with fireplace and greenspace views. Also includes a den, washroom, and mudroom with garage access. Upstairs offers a bonus room, full bath, laundry with sink, and 3 large bedrooms including a stunning primary suite with walk-in closet and spa-like ensuite. The fully finished basement includes a second kitchen, 4-pc bath, separate laundry, flex/gym room and a spacious living area with fireplace perfect for guests . Close to schools, shops, restaurants, and quick access to the Henday. A perfect blend of modern design and functionality in an unbeatable location.
For sale
C$699,000
6423 175th Ave NW, Edmonton, AB T5Y 4A8
3beds
2,210sqft
Single Family Residence
Built in 2021
-- sqft lot
$-- Zestimate®
C$316/sqft
C$-- HOA
What's special
Side entranceFinished basementOpen-to-below designEuropean tile flooringNeutral tonesStainless steel appliancesWalk-through pantry
- 44 days |
- 11 |
- 2 |
Zillow last checked:
Listing updated:
Listed by:
Tim T Ammar,
Homes & Gardens Real Estate Limited
Source: RAE,MLS®#: E4493709
Facts & features
Interior
Bedrooms & bathrooms
- Bedrooms: 3
- Bathrooms: 4
- Full bathrooms: 3
- 1/2 bathrooms: 1
Primary bedroom
- Level: Upper
Heating
- Forced Air-1, Natural Gas
Appliances
- Included: Dishwasher-Built-In, Exhaust Fan, Oven-Built-In, Microwave, Electric Cooktop, Second Dryer, Second Refrigerator, Second Washer, Tankless Water Heater
Features
- Ceiling 9 ft., Closet Organizers, No Animal Home, No Smoking Home, Vacuum System Attachments, Vacuum Systems
- Flooring: Carpet, Ceramic Tile, Vinyl Plank
- Basement: Full, Finished
- Fireplace features: Electric
Interior area
- Total structure area: 2,210
- Total interior livable area: 2,210 sqft
Video & virtual tour
Property
Parking
- Total spaces: 2
- Parking features: Double Garage Attached
- Attached garage spaces: 2
Features
- Levels: 2 Storey,3
- Patio & porch: Deck
- Exterior features: Backs Onto Park/Trees, Playground Nearby
- Fencing: Fenced
Lot
- Features: Backs Onto Park/Trees, Near Golf Course, Playground Nearby, Near Public Transit, Schools, Shopping Nearby, Golf Nearby, Public Transportation
Construction
Type & style
- Home type: SingleFamily
- Property subtype: Single Family Residence
Materials
- Foundation: Concrete Perimeter
- Roof: Asphalt
Condition
- Year built: 2021
Community & HOA
Community
- Features: Ceiling 9 ft., Closet Organizers, Deck, Fitness Center, Hot Water Tankless, No Animal Home, No Smoking Home, Natural Gas BBQ Hookup, Exercise Room
- Security: Carbon Monoxide Detectors
Location
- Region: Edmonton
Financial & listing details
- Price per square foot: C$316/sqft
- Date on market: 6/14/2026
- Ownership: Private
Tim T Ammar
Tim T Ammar
By pressing Contact Agent, you agree that the real estate professional identified above may call/text you about your search, which may involve use of automated means and pre-recorded/artificial voices. You don't need to consent as a condition of buying any property, goods, or services. Message/data rates may apply. You also agree to our Terms of Use. Zillow does not endorse any real estate professionals. We may share information about your recent and future site activity with your agent to help them understand what you're looking for in a home.
Price history
Price history is unavailable.
Public tax history
Tax history is unavailable.
Climate risks
Neighborhood: Pilot Sounds
Nearby schools
GreatSchools rating
No schools nearby
We couldn't find any schools near this home.
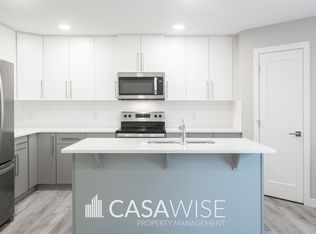
- C$--3 bd3 ba1.6k sqft6412 175th Ave NW, Edmonton, AB T5Y4A8Off Market
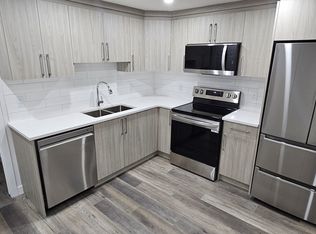
- C$--1 bd1 ba691 sqft17510 63a St NW, Edmonton, AB T5Y4H2Off Market
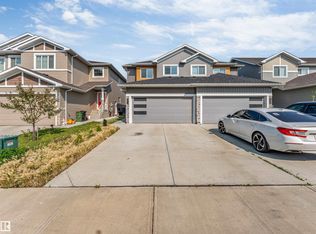
- C$479,0003 bd3 ba1.5k sqft17513 65th St NW, Edmonton, AB T5Y4A7For Sale
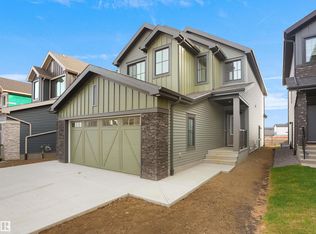
- C$598,4973 bd3 ba2.1k sqft6343 175th Ave NW, Edmonton, AB T5Y4H2For Sale
- C$2,2003 bd3 ba1.5k sqft6411 177th Ave NW, Edmonton, AB T5Y3X4For Rent
- C$577,4973 bd3 ba1.7k sqft6331 175th Ave NW, Edmonton, AB T5Y4H2For Sale
- C$--3 bd3 ba1.5k sqft6407 177th Ave NW, Edmonton, AB T5Y3X4Off Market
- C$490,0004 bd4 ba1.7k sqft17609 65th St NW, Edmonton, AB T5Y4A7For Sale
Similar homes
- C$799,9004 bd4 ba2.3k sqft17830 62a St NW, Edmonton, AB T5Y 3R3For Sale
 MLS ID #E4490174, Cody C LeClair, REMAX River City. RAE
 - C$675,0004 bd3 ba2k sqft4739 168th Ave NW, Edmonton, AB T5Y 0W3For Sale
 MLS ID #E4498381, Jigo George, Royal Lepage Summit Realty. RAE
 - C$725,0003 bd4 ba2k sqft11324 87th St NW, Edmonton, AB T5B 3L9For Sale
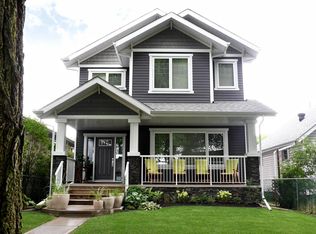 MLS ID #E4486990, Raynell Penner, Homes & Gardens Real Estate Limited. RAE
 - C$729,9004 bd4 ba2.5k sqft16916 47th St NW, Edmonton, AB T5Y 2X3For Sale
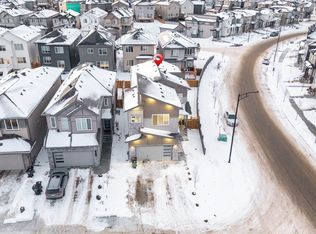 MLS ID #E4496793, Yad Dhillon, Nationwide Realty Corp. RAE
 - C$695,0005 bd4 ba2k sqft1399 Watt Dr SW, Edmonton, AB T6X 2A6For SaleMLS ID #E4500825, Raj K Sharma, Royal Lepage Summit Realty. RAE
- C$599,9004 bd4 ba1.8k sqft10656 181st Ave NW, Edmonton, AB T5X 6G4For SaleMLS ID #E4492829, Hassan Haymour, Sable Realty. RAE
- C$715,0003 bd3 ba2k sqft1924 164th St SW, Edmonton, AB T6W 5J9For SaleMLS ID #E4501116, Allesha Davies, MaxWell Polaris. RAE
- C$679,9004 bd4 ba2.2k sqft3648 6th St NW, Edmonton, AB T6T 2L5For SaleMLS ID #E4498168, Carson Langridge, Real Broker. RAE
- C$750,0003 bd3 ba1.7k sqft9108 64th Ave NW, Edmonton, AB T6E 0H8For SaleMLS ID #E4493492, Rob D Jastrzebski, Exp Realty. RAE
- C$814,9006 bd5 ba2.7k sqft18204 90th St NW, Edmonton, AB T5Z 0S7For SaleMLS ID #E4485430, Nicole U McLennon, MaxWell Polaris. RAE
- C$829,0006 bd5 ba2.5k sqft15108 11th St NW, Edmonton, AB T5Y 4C8For SaleMLS ID #E4479596, Deo B Gahiza, RE/MAX Elite. RAE
- C$714,9003 bd3 ba1.5k sqft6333 105a St NW, Edmonton, AB T6H 2P9For SaleMLS ID #E4490389, Dave D Pon, REMAX River City. RAE
- C$669,9006 bd4 ba2k sqft423 42nd St SW, Edmonton, AB T6X 2L7For SaleMLS ID #E4498332, Ajay Digvijay Singh Kalirao, Exp Realty. RAE
- C$665,0003 bd3 ba2.5k sqft4231 Savaryn Dr SW, Edmonton, AB T6X 1N8For SaleMLS ID #E4494300, Emily C Johnston, Century 21 All Stars Realty Ltd. RAE
- C$588,8003 bd3 ba1.6k sqft7817 Yorke Rd NW, Edmonton, AB T5G 0W7For SaleMLS ID #E4497804, Samuel Ireland, REMAX River City. RAE
- C$724,9004 bd5 ba2k sqftNo Name, Edmonton, AB T6C 4B9For SaleMLS ID #E4491003, Deep Nirwan, LPT Realty. RAE
- C$749,9006 bd4 ba2.2k sqft1927 18th St NW, Edmonton, AB T6T 2K9For SaleMLS ID #E4499136, Ketan Asodariya, Exp Realty. RAE
- C$649,9004 bd3 ba2.1k sqft415 42nd St SW, Edmonton, AB T6X 2L7For SaleMLS ID #E4494124, Bobby S Randhawa, MaxWell Polaris. RAE
- C$659,0005 bd4 ba2.1k sqft8710 Mayday Ln SW, Edmonton, AB T6X 2L3For SaleMLS ID #E4497073, Amarbir Singh, Royal LePage METRO. RAE
- C$687,0004 bd4 ba2.3k sqft1048 Goldfinch Way NW, Edmonton, AB T5S 0R2For SaleMLS ID #E4485622, Ken Su, MaxWell Polaris. RAE
